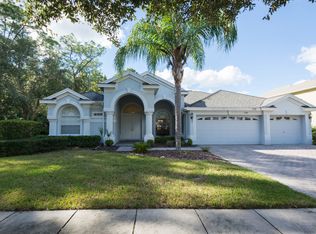
One or more photo(s) has been virtually staged. Live the Florida lifestyle! This US HOME Rutenberg floor plan, features 4 bedrooms+office+bonus room, 3 bathrooms, a side load 3-car garage, and a 400 square foot lanai presenting panoramic conservation views. Situated within the prestigious gated enclave of Ashington Estates in Tampa Palms, this captivating new offering charming curb appeal with its pavered driveway, side load garage, timeless window shutters, and majestic oak trees. Step inside to be greeted by soaring two-story ceilings, arched walkways, and a cherry hardwood staircase with upgraded wood risers. Cherry hardwood flooring gracefully flows through the formal living and dining rooms, adorned with crown molding and offers plenty of natural light. The gourmet kitchen boasts maple cabinetry, thick granite countertops, stainless steel appliances, a substantial kitchen island, and a breakfast nook complete with a built-in coffee bar and extra storage. Adjacent, the family room beckons with warm cherry engineered wood floors and 8-foot sliding glass doors leading to the lanai. Conveniently located off the family room, the office features French doors and gleaming cherry wood floors. On the second floor you will discover a versatile bonus room spanning over 400 square feet, perfect for a playroom, second office, or media room. The primary retreat is a sanctuary unto itself, offering cherry engineered hardwood floors, a separate sitting area, French doors opening to a walk-in closet, and an en suite bathroom. The ensuite bathroom showcases dual vanities with granite countertops, white cabinetry, garden tub, a separate shower, and tile flooring. The secondary bedrooms feature cherry engineered wood floors and ample closet space, with the fourth bedroom boasting custom wood built-ins. Indulge in the quintessential Florida lifestyle on your private screened lanai, overlooking tranquil pond and conservation views. Yes you can have it all, roof is only 3 years old, 2-A/C systems 6 and 3 years old. HOA fees include membership to Club Tampa Palms. Located in the heart of New Tampa and just minutes to top rated schools, I-75, multiple public parks, miles of jogging and bike paths, Moffitt Cancer Center, USF and Advent Hospital. Welcome Home!
Sold for $640,000
$640,000
17310 EMERALD CHASE DRIVE, TAMPA, FL 33647
4beds
3,801sqft
Single Family Residence
Built in 2003
8,594 Square Feet Lot
$686,500 Zestimate®
$168/sqft
$3,719 Estimated rent
Home value
$686,500
$652,000 - $728,000
$3,719/mo
Zestimate® history
Owner options
List your home for rent
$3,719/mo
Rent Zestimate®
Find your next renter with Zillow Rental Manager. Plus, with online applications, you can quickly screen prospective tenants – for free.
$3,719/mo
Rent Zestimate®
Refinance and save
$4,671/mo
Est. payment
Refinancing to a lower rate could help reduce your monthly payments and save thousands over the life of the loan.
$4,671/mo
Est. payment
Explore your selling options
Work with a Zillow partner agent
Leverage their expertise and Zillow's premium Showcase listings to get your home seen by more buyers.
Get startedList with your own agent
Get your home in front of millions of buyers by listing it on Zillow.
Learn how to do itSell it yourself
Take full control of how buyers see your home on Zillow by listing For Sale by Owner (FSBO).
List your homeWhat's special
Tampa palmsAdvent hospitalBonus roomSecond officeMajestic oak treesConservation viewsCherry hardwood staircase
Zillow last checked:
Listing updated:
Listed by:
Kristy Darragh 813-784-7080,
FLORIDA EXECUTIVE REALTY 813-972-3430
Bought with:
Colleen Nash, 3408966
KELLER WILLIAMS SOUTH TAMPA
Source: Stellar MLS,MLS#: T3510085 Originating MLS: Tampa
Originating MLS: Tampa
Facts & features
Interior
Bedrooms & bathrooms
- Bedrooms: 4
- Bathrooms: 3
- Full bathrooms: 3
Rooms
- Room types: Attic, Bonus Room, Den/Library/Office, Family Room, Dining Room, Living Room
Primary bedroom
- Features: Walk-In Closet(s)
- Level: Second
- Dimensions: 14x21
Bedroom 1
- Features: Ceiling Fan(s), Built-in Closet
- Level: Second
- Dimensions: 11x11
Bedroom 2
- Features: Ceiling Fan(s), Built-in Closet
- Level: Second
- Dimensions: 13x12
Bedroom 3
- Features: Built-In Shelving, Built-in Closet
- Level: Second
- Dimensions: 14x11
Bonus room
- Features: Ceiling Fan(s), No Closet
- Level: Second
- Dimensions: 24x19
Dining room
- Level: First
- Dimensions: 11x17
Family room
- Level: First
- Dimensions: 16x24
Kitchen
- Level: First
- Dimensions: 12x25
Living room
- Level: First
- Dimensions: 13x15
Office
- Features: Ceiling Fan(s)
- Level: First
- Dimensions: 14x13
Heating
- Central, Electric
Cooling
- Central Air
Appliances
- Included: Dishwasher, Electric Water Heater, Microwave, Range, Refrigerator
- Laundry: Electric Dryer Hookup, Inside, Laundry Room
Features
- Built-in Features, Ceiling Fan(s), Crown Molding, Eating Space In Kitchen, High Ceilings, Open Floorplan, PrimaryBedroom Upstairs, Solid Surface Counters, Solid Wood Cabinets, Stone Counters, Thermostat, Walk-In Closet(s)
- Flooring: Engineered Hardwood, Tile
- Windows: Blinds, Window Treatments
- Has fireplace: No
Interior area
- Total structure area: 4,858
- Total interior livable area: 3,801 sqft
Property
Parking
- Total spaces: 3
- Parking features: Driveway, Garage Door Opener
- Attached garage spaces: 3
- Has uncovered spaces: Yes
- Details: Garage Dimensions: 29x21
Features
- Levels: Two
- Stories: 2
- Patio & porch: Covered, Patio, Screened
- Exterior features: Rain Gutters, Sidewalk
- Has view: Yes
- View description: Trees/Woods, Water, Pond
- Has water view: Yes
- Water view: Water,Pond
- Waterfront features: Pond
Lot
- Size: 8,594 Square Feet
- Dimensions: 71.62 x 120
- Features: Conservation Area, City Lot, Landscaped, Near Golf Course, Sidewalk
- Residential vegetation: Mature Landscaping, Trees/Landscaped, Wooded
Details
- Parcel number: A22271960A00000600002.0
- Zoning: PD-A
- Special conditions: None
Construction
Type & style
- Home type: SingleFamily
- Architectural style: Contemporary
- Property subtype: Single Family Residence
Materials
- Block, Stucco
- Foundation: Slab
- Roof: Shingle
Condition
- Completed
- New construction: No
- Year built: 2003
Utilities & green energy
- Sewer: Public Sewer
- Water: Public
- Utilities for property: BB/HS Internet Available, Cable Connected, Electricity Connected, Phone Available, Sewer Connected, Street Lights, Underground Utilities, Water Connected
Community & HOA
Community
- Features: Deed Restrictions, Dog Park, Gated Community - No Guard, Golf, Park, Playground, Sidewalks
- Security: Gated Community, Smoke Detector(s)
- Pet fee: $0 monthly
- Subdivision: TAMPA TECHNOLOGY PARK WEST PRCL
HOA
- Has HOA: Yes
- Amenities included: Gated, Playground
- Services included: Maintenance Grounds
- HOA fee: $247 monthly
- HOA name: Tracy Ingram
- HOA phone: 813-979-9595
- Second HOA name: Tampa Palms North
- Second HOA phone: 813-979-9595
Location
- Region: Tampa
Financial & listing details
- Price per square foot: $168/sqft
- Tax assessed value: $578,727
- Annual tax amount: $6,150
- Date on market: 3/29/2024
- Cumulative days on market: 51 days
- Listing terms: Cash,Conventional,FHA,VA Loan
- Ownership: Fee Simple
- Total actual rent: 0
- Electric utility on property: Yes
- Road surface type: Paved, Asphalt
Price history
| Date | Event | Price |
|---|---|---|
| 6/20/2024 | Sold | $640,000-1.5%$168/sqft |
Source:  Stellar MLS #T3510085 Report a problem Stellar MLS #T3510085 Report a problem | ||
| 5/19/2024 | Pending sale | $650,000$171/sqft |
Source: Stellar MLS #T3510085 Report a problem | ||
| 5/13/2024 | Price change | $650,000-5.7%$171/sqft |
Source: Stellar MLS #T3510085 Report a problem | ||
| 3/29/2024 | Listed for sale | $689,000+53.1%$181/sqft |
Source: Stellar MLS #T3510085 Report a problem | ||
| 12/6/2019 | Listing removed | $450,000$118/sqft |
Source: Keller Williams Realty New Tampa #T3195633 Report a problem | ||
| 10/10/2019 | Price change | $450,000-2%$118/sqft |
Source: KELLER WILLIAMS - NEW TAMPA #T3195633 Report a problem | ||
| 8/31/2019 | Listed for sale | $459,000+35.4%$121/sqft |
Source: KELLER WILLIAMS - NEW TAMPA #T3195633 Report a problem | ||
| 7/18/2003 | Sold | $338,900$89/sqft |
Source: Public Record Report a problem | ||
Public tax history
| Year | Property taxes | Tax assessment |
|---|---|---|
| 2025 | $11,151 +75.9% | $578,727 +0.8% |
| 2024 | $6,341 +3.1% | $574,114 +68.6% |
| 2023 | $6,151 -3.5% | $340,568 +3% |
| 2022 | $6,376 +1.1% | $330,649 +3% |
| 2021 | $6,307 +1.8% | $321,018 +1.4% |
| 2020 | $6,196 +2.4% | $316,586 +2.3% |
| 2019 | $6,051 | $309,468 +1.9% |
| 2018 | $6,051 +0.6% | $303,698 -9.3% |
| 2017 | $6,015 +1.2% | $334,850 +14.9% |
| 2016 | $5,946 +2.7% | $291,334 +0.7% |
| 2015 | $5,790 -0.7% | $289,309 +0.8% |
| 2014 | $5,833 | $287,013 +1.5% |
| 2013 | $5,833 +0.4% | $282,771 +1.7% |
| 2012 | $5,807 -2.8% | $278,044 -2.5% |
| 2011 | $5,972 +1.7% | $285,218 +1% |
| 2010 | $5,873 -11.9% | $282,464 -11.2% |
| 2009 | $6,665 -12% | $318,112 -11.5% |
| 2008 | $7,575 -0.3% | $359,348 +3% |
| 2007 | $7,597 -5.4% | $348,882 +2.5% |
| 2006 | $8,028 -0.5% | $340,373 +3% |
| 2005 | $8,065 | $330,459 +3.4% |
| 2004 | -- | $319,494 +515.3% |
| 2003 | -- | $51,924 +484.5% |
| 2002 | -- | $8,884 |
Find assessor info on the county website
Neighborhood: Tampa Palms
Nearby homes
- $679,1004 bd4 ba3.5k sqft17312 Emerald Chase Dr, Tampa, FL 33647Off Market
- $694,5004 bd3 ba2.6k sqft17308 Emerald Chase Dr, Tampa, FL 33647Off Market
- $302,4934 bd3 ba2.3k sqft17309 Emerald Chase Dr, Tampa, FL 33647Off Market
- $725,9005 bd3 ba3.2k sqft17314 Emerald Chase Dr, Tampa, FL 33647Off Market
- $651,9005 bd4 ba3.2k sqft17311 Emerald Chase Dr, Tampa, FL 33647Off Market
- $666,2004 bd3 ba2.7k sqft17315 Emerald Chase Dr, Tampa, FL 33647Off Market
- $733,5004 bd4 ba3.2k sqft17316 Emerald Chase Dr, Tampa, FL 33647Off Market
- $560,0004 bd3 ba2.6k sqft17317 Emerald Chase Dr, Tampa, FL 33647Sold
Nearby schools
GreatSchools rating
- 9/10Chiles Elementary SchoolGrades: PK-5Distance: 0.8 mi
- 8/10Liberty Middle SchoolGrades: 6-8Distance: 0.7 mi
- 3/10Freedom High SchoolGrades: 9-12Distance: 0.7 mi
Schools provided by the listing agent
- Elementary: Chiles-HB
- Middle: Liberty-HB
- High: Freedom-HB
Source: Stellar MLS. This data may not be complete. We recommend contacting the local school district to confirm school assignments for this home.
Get a cash offer in 3 minutes
Find out how much your home could sell for in as little as 3 minutes with a no-obligation cash offer.
Estimated market value
$686,500
Get a cash offer in 3 minutes
Find out how much your home could sell for in as little as 3 minutes with a no-obligation cash offer.
Estimated market value
$686,500
- Florida
- Hillsborough County
- Tampa
- 33647
- Tampa Palms
- 17310 EMERALD CHASE DRIVE
Nearby cities
Nearby neighborhoods
Nearby zip codes
Other Tampa Topics
