
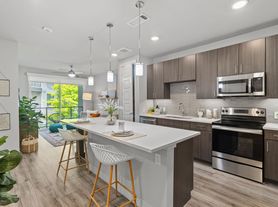

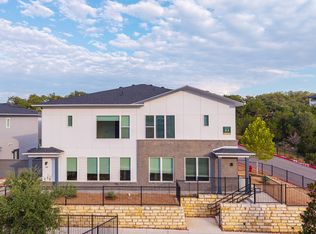
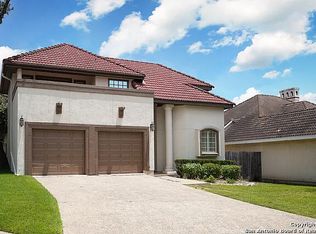

Experience elevated living in this beautifully designed 3-bedroom, 2.5-bath residence nestled within the coveted Oak Haven Heights community. Spanning 2,737 square feet, this exceptional home offers a seamless blend of sophistication, comfort, and tranquility. Thoughtfully designed with two private primary suites featuring spa-like ensuite bathrooms, the layout provides ideal flexibility for guests or multi-generational living. Rich wood and tile flooring flow throughout the home, while plush carpeting adds warmth to the bedrooms. Expansive windows bathe the interiors in natural light, creating an airy and inviting atmosphere perfect for both quiet evenings and effortless entertaining. Step outside to your own private retreat - a gated 0.30-acre backyard surrounded by the serene beauty of nature and the peaceful charm Oak Haven Heights is known for, where deer sightings and calm surroundings create a true sense of escape. Ideally located near premier shopping, dining, and major highways, this home offers the perfect balance of peaceful living and everyday convenience, all within the highly acclaimed North East ISD. A rare lease opportunity that embodies refined living and timeless comfort.
Renter is responsible for water, gas, and electric. Security deposit due at signing. No smoking allowed. One pet allowed.
House for rent
Accepts Zillow applications
$2,950/moFees may apply
17310 Mount Everest St, San Antonio, TX 78232
3beds
2,737sqft
Price may not include required fees and charges. Price shown reflects the lease term provided. Learn more|
Single family residence
Available now
Cats, dogs OK
Air conditioner, central air
Hookups laundry
Attached garage parking
Central
What's special
Spa-like ensuite bathroomsAiry and inviting atmosphereTwo private primary suitesSerene beauty of nature
- 33 days |
- -- |
- -- |
Zillow last checked:
Listing updated:
Travel times
Facts & features
Interior
Bedrooms & bathrooms
- Bedrooms: 3
- Bathrooms: 3
- Full bathrooms: 2
- 1/2 bathrooms: 1
Heating
- Central
Cooling
- Air Conditioner, Central Air
Appliances
- Included: Dishwasher, Refrigerator
- Laundry: Hookups
Features
- Flooring: Carpet, Tile
Interior area
- Total interior livable area: 2,737 sqft
Property
Parking
- Parking features: Attached, Garage
- Has attached garage: Yes
- Details: Contact manager
Details
- Additional structures: Garage(s)
- Parcel number: 560850
Construction
Type & style
- Home type: SingleFamily
- Property subtype: Single Family Residence
Community & HOA
Location
- Region: San Antonio
Financial & listing details
- Lease term: 1 Year
Price history
| Date | Event | Price |
|---|---|---|
| 8/4/2026 | Price change | $2,950-1.7%$1/sqft |
Source: Zillow Rentals Report a problem | ||
| 6/3/2026 | Listed for rent | $3,000$1/sqft |
Source: Zillow Rentals Report a problem | ||
| 4/22/2025 | Listing removed | $3,000$1/sqft |
Source: Zillow Rentals Report a problem | ||
| 2/24/2025 | Listed for rent | $3,000$1/sqft |
Source: Zillow Rentals Report a problem | ||
Neighborhood: Oak Haven Heights
Nearby schools
GreatSchools rating
- 6/10Thousand Oaks Elementary SchoolGrades: PK-5Distance: 1.2 mi
- 7/10Bradley Middle SchoolGrades: 6-8Distance: 1.6 mi
- 4/10MacArthur High SchoolGrades: 9-12Distance: 5 mi