Award-Winning 55+ Living at Its Finest! Welcome to Whipple Creek Village! A highly sought-after, award-winning gated community designed for luxury and low-maintenance living. This exceptional 2-bedroom, 2-bathroom home perfectly blends comfort, accessibility, and high-end sophistication.Step inside to a bright, open-concept main living space that seamlessly connects the kitchen, dining, and living areas,ideal for everyday living and easy entertaining. The home has exquisite architectural details throughout, including elegant tray ceilings and classic crown molding that elevate the entire space.The spacious primary suite features a generous walk-in closet and en-suite bathroom. Enjoy the convenience of the roll-in tile shower, combining modern style with effortless accessibility. Outside, your private, low-maintenance back patio awaits. It is the perfect spot for morning coffee, evening relaxation, or hosting gatherings without the hassle of heavy yard work.Live with peace of mind in a secure, vibrant community just minutes from local amenities and easy freeway access. Don't miss out, call and schedule your private showing today.
Sold
$545,000
17310 NE 19th Dr, Ridgefield, WA 98642
2beds
1,362sqft
Residential, Single Family Residence
Built in 2020
3,920 Square Feet Lot
$545,300 Zestimate®
$400/sqft
$2,329 Estimated rent
Home value
$545,300
$518,000 - $573,000
$2,329/mo
Zestimate® history
Owner options
List your home for rent
$2,329/mo
Rent Zestimate®
Find your next renter with Zillow Rental Manager. Plus, with online applications, you can quickly screen prospective tenants – for free.
$2,329/mo
Rent Zestimate®
Refinance and save
$3,592/mo
Est. payment
Refinancing to a lower rate could help reduce your monthly payments and save thousands over the life of the loan.
$3,592/mo
Est. payment
Explore your selling options
Work with a Zillow partner agent
Leverage their expertise and Zillow's premium Showcase listings to get your home seen by more buyers.
Get startedList with your own agent
Get your home in front of millions of buyers by listing it on Zillow.
Learn how to do itSell it yourself
Take full control of how buyers see your home on Zillow by listing For Sale by Owner (FSBO).
List your homeWhat's special
Spacious primary suiteEn-suite bathroomExquisite architectural detailsGenerous walk-in closetRoll-in tile showerElegant tray ceilingsPrivate low-maintenance back patio
Zillow last checked:
Listing updated:
Listed by:
Jeanie Forstrom 503-504-2119,
Keller Williams Realty Elite
Bought with:
Neelufer Yusef, 2766
Windermere Northwest Living
Source: RMLS (OR),MLS#: 715167025
Facts & features
Interior
Bedrooms & bathrooms
- Bedrooms: 2
- Bathrooms: 2
- Full bathrooms: 2
- Main level bathrooms: 2
Rooms
- Room types: Bedroom 2, Dining Room, Family Room, Kitchen, Living Room, Primary Bedroom
Primary bedroom
- Features: Rollin Shower, Walkin Closet, Wallto Wall Carpet
- Level: Main
Bedroom 2
- Features: Wallto Wall Carpet
- Level: Main
Kitchen
- Features: Gas Appliances, Island, Pantry, Quartz
- Level: Main
Living room
- Features: Fireplace, Island, Vaulted Ceiling
- Level: Main
Heating
- Forced Air 95 Plus, Fireplace(s)
Cooling
- Central Air
Appliances
- Included: Built-In Range, Dishwasher, Disposal, Free-Standing Refrigerator, Microwave, Stainless Steel Appliance(s), Gas Appliances, Electric Water Heater
- Laundry: Laundry Room
Features
- High Ceilings, Quartz, Vaulted Ceiling(s), Kitchen Island, Pantry, Rollin Shower, Walk-In Closet(s)
- Flooring: Engineered Hardwood, Tile, Wall to Wall Carpet
- Windows: Double Pane Windows, Vinyl Frames
- Basement: Crawl Space
- Number of fireplaces: 1
- Fireplace features: Gas
Interior area
- Total structure area: 1,362
- Total interior livable area: 1,362 sqft
Property
Parking
- Total spaces: 2
- Parking features: Driveway, Garage Door Opener, Attached
- Attached garage spaces: 2
- Has uncovered spaces: Yes
Accessibility
- Accessibility features: Garage On Main, Ground Level, Main Floor Bedroom Bath, Minimal Steps, One Level, Rollin Shower, Utility Room On Main, Accessibility
Features
- Levels: One
- Stories: 1
- Patio & porch: Patio
- Exterior features: Yard
- Fencing: Fenced
- Has view: Yes
- View description: Trees/Woods
Lot
- Size: 3,920 Square Feet
- Features: Gated, Level, Sprinkler, SqFt 3000 to 4999
Details
- Parcel number: 986045197
Construction
Type & style
- Home type: SingleFamily
- Architectural style: Craftsman
- Property subtype: Residential, Single Family Residence
Materials
- Cement Siding, Stone
- Foundation: Concrete Perimeter
- Roof: Composition
Condition
- Resale
- New construction: No
- Year built: 2020
Utilities & green energy
- Gas: Gas
- Sewer: Public Sewer
- Water: Public
Community & HOA
Community
- Security: Security Gate, Sidewalk
- Senior community: Yes
- Subdivision: Whipple Creek
HOA
- Has HOA: Yes
- Amenities included: Front Yard Landscaping, Gated, Maintenance Grounds, Management, Road Maintenance
- HOA fee: $125 monthly
Location
- Region: Ridgefield
Financial & listing details
- Price per square foot: $400/sqft
- Tax assessed value: $562,459
- Annual tax amount: $5,850
- Date on market: 7/16/2026
- Cumulative days on market: 4 days
- Listing terms: Cash,Conventional,FHA,VA Loan
- Road surface type: Paved
Price history
| Date | Event | Price |
|---|---|---|
| 8/5/2026 | Sold | $545,000-1.8%$400/sqft |
Source:  RMLS (OR) #715167025 Report a problem RMLS (OR) #715167025 Report a problem | ||
| 7/21/2026 | Pending sale | $555,000$407/sqft |
Source: RMLS (OR) #715167025 Report a problem | ||
| 7/16/2026 | Listed for sale | $555,000+49.4%$407/sqft |
Source: RMLS (OR) #715167025 Report a problem | ||
| 11/25/2020 | Sold | $371,475$273/sqft |
Source: RMLS (OR) #20563612 Report a problem | ||
Public tax history
| Year | Property taxes | Tax assessment |
|---|---|---|
| 2025 | $5,850 +23% | $562,459 +14.9% |
| 2024 | $4,756 +9.2% | $489,604 +1% |
| 2023 | $4,357 +4.9% | $484,873 +4.6% |
| 2022 | $4,154 +16.9% | $463,379 +17.4% |
| 2021 | $3,553 +122.9% | $394,749 +26.5% |
| 2020 | $1,594 | $312,067 +122.9% |
| 2019 | $1,594 +8.7% | $140,000 +7.7% |
| 2018 | $1,466 | $130,000 |
Find assessor info on the county website
Neighborhood: Mount Vista
Nearby homes
- $543,7002 bd2 ba1.3k sqft17306 NE 19th Dr, Ridgefield, WA 98642Off Market

- $570,2002 bd2 ba1.3k sqft17314 NE 19th Dr, Ridgefield, WA 98642Off Market
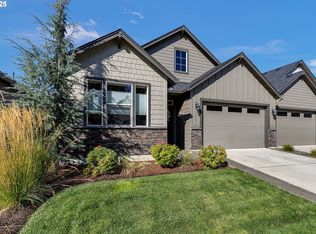
- $570,0002 bd2 ba1.7k sqft17318 NE 19th Dr, Ridgefield, WA 98642Sold
- $529,7002 bd2 ba1.3k sqft17309 NE 18th Pl, Ridgefield, WA 98642Off Market

- $539,7002 bd2 ba1.3k sqft17305 NE 18th Pl, Ridgefield, WA 98642Off Market
- $535,0002 bd2 ba1.6k sqft17313 NE 18th Pl, Ridgefield, WA 98642Off Market
- $584,9002 bd2 ba1.7k sqft17322 NE 19th Dr, Ridgefield, WA 98642Sold
- $198,5472 bd2 ba1.6k sqft17317 NE 18th Pl, Ridgefield, WA 98642Sold
Nearby schools
GreatSchools rating
- 8/10South Ridge Elementary SchoolGrades: K-4Distance: 1.7 mi
- 6/10View Ridge Middle SchoolGrades: 7-8Distance: 4.1 mi
- 7/10Ridgefield High SchoolGrades: 9-12Distance: 4.5 mi
Schools provided by the listing agent
- Elementary: South Ridge
- Middle: View Ridge
- High: Ridgefield
Source: RMLS (OR). This data may not be complete. We recommend contacting the local school district to confirm school assignments for this home.
Get a cash offer in 3 minutes
Find out how much your home could sell for in as little as 3 minutes with a no-obligation cash offer.
Estimated market value
$545,300
Get a cash offer in 3 minutes
Find out how much your home could sell for in as little as 3 minutes with a no-obligation cash offer.
Estimated market value
$545,300
- Washington
- Clark County
- Vancouver
- 98642
- Mount Vista
- 17310 NE 19th Dr
