Move in ready new construction! Tucked against a tranquil greenspace, this 4-bedroom, 3 full bath home offers rare natural privacy. Thoughtfully designed with a flexible floorplan, this home delivers modern comfort with timeless appeal. Light pours through expansive windows, framing serene views and creating an easy flow between indoors and out. The open main level is ideal for both everyday living and entertaining, anchored by a beautifully appointed gourmet kitchen with sleek finishes, generous storage and a welcoming connection to the living and dining spaces. A full bedroom and bath on the main level provide flexibility for guests, multigenerational living, or a dedicated home office. Upstairs, the primary suite feels like a private retreat with wooded views, complete with spa-inspired bath and walk-in closet. Two additional bedrooms, a full bath, and a versatile bonus space round out the upper level, offering room to grow, gather, and recharge. Backing to protected greenspace, the backyard becomes a peaceful extension of the home—perfect for morning coffee, evening sunsets and moments of quiet. With new construction peace of mind, energy-efficient features and a coveted Sherwood address, this home invites you to settle into something both beautiful and enduring. Award winning schools, neighborhood trails, community park, minutes to shopping, historic downtown Sherwood and gateway to wine country. Open Sun 1-4pm.
Sold
$749,950
17310 SW Wapato Island Dr, Sherwood, OR 97140
4beds
2,353sqft
Residential, Single Family Residence
Built in 2026
-- sqft lot
$749,600 Zestimate®
$319/sqft
$3,449 Estimated rent
Home value
$749,600
$712,000 - $787,000
$3,449/mo
Zestimate® history
Owner options
List your home for rent
$3,449/mo
Rent Zestimate®
Find your next renter with Zillow Rental Manager. Plus, with online applications, you can quickly screen prospective tenants – for free.
$3,449/mo
Rent Zestimate®
Refinance and save
$5,327/mo
Est. payment
Refinancing to a lower rate could help reduce your monthly payments and save thousands over the life of the loan.
$5,327/mo
Est. payment
Explore your selling options
Work with a Zillow partner agent
Leverage their expertise and Zillow's premium Showcase listings to get your home seen by more buyers.
Get startedList with your own agent
Get your home in front of millions of buyers by listing it on Zillow.
Learn how to do itSell it yourself
Take full control of how buyers see your home on Zillow by listing For Sale by Owner (FSBO).
List your homeWhat's special
Flexible floorplanVersatile bonus spaceSpa-inspired bathSerene viewsRare natural privacyWalk-in closetGenerous storage
Zillow last checked:
Listing updated:
Listed by:
Kelly Asmus 971-325-2734,
Berkshire Hathaway HomeServices NW Real Estate,
Jamison Erwin 503-799-0622,
Berkshire Hathaway HomeServices NW Real Estate
Bought with:
Connor Cleary, 201226467
eXp Realty, LLC
Source: RMLS (OR),MLS#: 607992114
Facts & features
Interior
Bedrooms & bathrooms
- Bedrooms: 4
- Bathrooms: 3
- Full bathrooms: 3
- Main level bathrooms: 1
Rooms
- Room types: Bedroom 4, Loft, Bedroom 2, Bedroom 3, Dining Room, Family Room, Kitchen, Living Room, Primary Bedroom
Primary bedroom
- Features: Bathroom, Ensuite, Soaking Tub, Tile Floor, Walkin Closet, Wallto Wall Carpet
- Level: Upper
- Area: 240
- Dimensions: 20 x 12
Bedroom 2
- Features: Closet, Wallto Wall Carpet
- Level: Upper
- Area: 110
- Dimensions: 10 x 11
Bedroom 3
- Features: Closet, Wallto Wall Carpet
- Level: Upper
- Area: 110
- Dimensions: 10 x 11
Bedroom 4
- Features: Closet, Wallto Wall Carpet
- Level: Main
- Area: 100
- Dimensions: 10 x 10
Dining room
- Features: Patio, Laminate Flooring
- Level: Main
- Area: 120
- Dimensions: 12 x 10
Kitchen
- Features: Dishwasher, Disposal, Eat Bar, Gas Appliances, Gourmet Kitchen, Island, Microwave, Pantry, Builtin Oven, Laminate Flooring, Plumbed For Ice Maker, Quartz
- Level: Main
- Area: 130
- Width: 13
Heating
- Forced Air 95 Plus
Cooling
- Air Conditioning Ready
Appliances
- Included: Cooktop, Dishwasher, Disposal, Gas Appliances, Microwave, Plumbed For Ice Maker, Range Hood, Stainless Steel Appliance(s), Built In Oven, Gas Water Heater, Tankless Water Heater
- Laundry: Laundry Room
Features
- High Ceilings, Quartz, Closet, Eat Bar, Gourmet Kitchen, Kitchen Island, Pantry, Bathroom, Soaking Tub, Walk-In Closet(s), Tile
- Flooring: Laminate, Tile, Wall to Wall Carpet
- Windows: Double Pane Windows
- Basement: Crawl Space
- Number of fireplaces: 1
- Fireplace features: Gas
Interior area
- Total structure area: 2,353
- Total interior livable area: 2,353 sqft
Property
Parking
- Total spaces: 2
- Parking features: Driveway, On Street, Garage Door Opener, Attached
- Attached garage spaces: 2
- Has uncovered spaces: Yes
Accessibility
- Accessibility features: Garage On Main, Main Floor Bedroom Bath, Accessibility
Features
- Levels: Two
- Stories: 2
- Patio & porch: Covered Deck, Porch, Patio
- Exterior features: Yard
- Fencing: Fenced
- Has view: Yes
- View description: Park/Greenbelt, Seasonal, Trees/Woods
Lot
- Features: Greenbelt, Level, Sloped, Trees, Sprinkler, SqFt 5000 to 6999
Details
- Parcel number: New Construction
Construction
Type & style
- Home type: SingleFamily
- Architectural style: NW Contemporary
- Property subtype: Residential, Single Family Residence
Materials
- Cement Siding
- Foundation: Concrete Perimeter
- Roof: Composition
Condition
- New Construction
- New construction: Yes
- Year built: 2026
Details
- Warranty included: Yes
Utilities & green energy
- Gas: Gas
- Sewer: Public Sewer
- Water: Public
- Utilities for property: Cable Connected
Green energy
- Energy generation: Solar Ready
Community & HOA
Community
- Subdivision: Riverside At Cedar Creek
HOA
- Has HOA: Yes
- Amenities included: Commons, Insurance
- HOA fee: $750 annually
- Second HOA fee: $500 one time
Location
- Region: Sherwood
Financial & listing details
- Price per square foot: $319/sqft
- Tax assessed value: $220,330
- Annual tax amount: $1
- Date on market: 1/21/2026
- Cumulative days on market: 13 days
- Listing terms: Cash,Conventional,FHA,VA Loan
- Road surface type: Paved
Price history
| Date | Event | Price |
|---|---|---|
| 3/3/2026 | Sold | $749,950$319/sqft |
Source:  RMLS (OR) #607992114 Report a problem RMLS (OR) #607992114 Report a problem | ||
| 2/3/2026 | Pending sale | $749,950$319/sqft |
Source: RMLS (OR) #607992114 Report a problem | ||
| 1/21/2026 | Listed for sale | $749,950$319/sqft |
Source: RMLS (OR) #607992114 Report a problem | ||
Public tax history
| Year | Property taxes | Tax assessment |
|---|---|---|
| 2025 | $2,456 +3.8% | $124,150 +3% |
| 2024 | $2,367 +286.6% | $120,540 +288.7% |
| 2023 | $612 | $31,010 |
Find assessor info on the county website
Neighborhood: 97140
Nearby homes
- $714,950-- bd-- ba-- sqft17344 SW Wapato Island Dr, Sherwood, OR 97140Sold
- $714,9503 bd3 ba2.2k sqft17344 SW Wapato Island Dr #27, Sherwood, OR 97140Sold
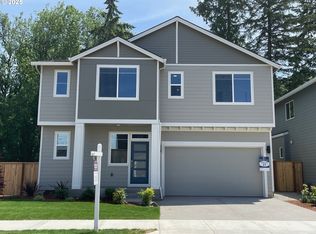
- $699,9503 bd3 ba2.2k sqft17368 SW Wapato Island Dr #26, Sherwood, OR 97140Sold
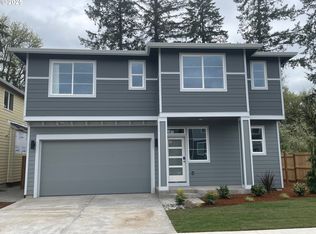
- $699,9503 bd3 ba2.3k sqft17368 SW Wapato Island Dr, Sherwood, OR 97140Sold
- $855,2525 bd4 ba3.1k sqft17320 SW Trillium Ln, Sherwood, OR 97140Sold
- $855,2525 bd4 ba2.8k sqft17320 SW Trillium Ln #11, Sherwood, OR 97140Sold
- $799,9604 bd3 ba2.6k sqft17282 SW Wapato Island Dr #24, Sherwood, OR 97140Sold
- $705,2503 bd3 ba2.3k sqft17346 SW Trillium Ln, Sherwood, OR 97140Sold
Nearby schools
GreatSchools rating
- 9/10Edy Ridge Elementary SchoolGrades: PK-5Distance: 1.5 mi
- 9/10Sherwood Middle SchoolGrades: 6-8Distance: 0.9 mi
- 10/10Sherwood High SchoolGrades: 9-12Distance: 1.2 mi
Schools provided by the listing agent
- Elementary: Ridges
- Middle: Sherwood
- High: Sherwood
Source: RMLS (OR). This data may not be complete. We recommend contacting the local school district to confirm school assignments for this home.
Get a cash offer in 3 minutes
Find out how much your home could sell for in as little as 3 minutes with a no-obligation cash offer.
Estimated market value
$749,600
Get a cash offer in 3 minutes
Find out how much your home could sell for in as little as 3 minutes with a no-obligation cash offer.
Estimated market value
$749,600
- Oregon
- Washington County
- Sherwood
- 97140
- 17310 SW Wapato Island Dr
