Beautiful and well-maintained one-story home situated on approximately 5 prime acres in an established and highly desirable area, zoned to Alvin ISD. This charming property offers 4 bedrooms, 2.5 bathrooms and plenty of space both inside and out. A detached structure provides additional flexibility for garage space, a workshop, storage or other uses. The expansive acreage offers endless possibilities to enjoy the property as it is or explore future improvements to suit your needs. Conveniently located with easy access to SH-288, Beltway 8 and I-45, offering the perfect blend of space, privacy and accessibility. A rare opportunity to own approximately 5 acres while remaining within easy reach of Pearland, Houston and surrounding areas. Buyer/Buyers Agent to independently verify room measurements, acreage, property use, restrictions and permitting requirements.
Pending
$559,900
17310 Wellborne Rd, Pearland, TX 77584
4beds
2,061sqft
Single Family Residence
Built in 1963
5 Acres Lot
$543,900 Zestimate®
$272/sqft
$-- HOA
What's special
Well-maintained one-story home
- 18 days
- 516
- 56
Likely to sell faster than
Zillow last checked:
Listing updated:
Listed by:
Anna Sykes TREC #0654311 832-508-9882,
Vida Realty
Source: HAR,MLS#: 95894587
Facts & features
Interior
Bedrooms & bathrooms
- Bedrooms: 4
- Bathrooms: 3
- Full bathrooms: 2
- 1/2 bathrooms: 1
Primary bedroom
- Level: First
- Area: 200
- Dimensions: 16'0" x 12'6"
Bedroom
- Level: First
- Area: 174.46
- Dimensions: 13'2" x 13'3"
Bedroom
- Level: First
- Area: 207.23
- Dimensions: 12'3" x 16'11"
Bedroom
- Level: First
- Area: 194.99
- Dimensions: 16'10"x 11'7"
Dining room
- Level: First
- Area: 117.04
- Dimensions: 8'10 x 13'3"
Family room
- Level: First
- Area: 207.58
- Dimensions: 15'8" x 13'3"
Kitchen
- Level: First
- Area: 164.52
- Dimensions: 12'5" x 13'3"
Living room
- Level: First
- Area: 284.47
- Dimensions: 17'5" x 16'4"
Utility room
- Level: First
- Area: 126.58
- Dimensions: 15'6 x 8'2"
Heating
- Natural Gas
Cooling
- Electric
Interior area
- Total structure area: 2,061
- Total interior livable area: 2,061 sqft
Video & virtual tour
Property
Parking
- Total spaces: 4
- Parking features: Detached
- Garage spaces: 4
Features
- Stories: 1
Lot
- Size: 5 Acres
- Features: Subdivided, 2 Up to 5 Acres
Details
- Parcel number: 05500042000
Construction
Type & style
- Home type: SingleFamily
- Architectural style: Traditional
- Property subtype: Single Family Residence
Materials
- Brick
- Foundation: Slab
- Roof: Composition
Condition
- New construction: No
- Year built: 1963
Utilities & green energy
- Sewer: Septic Tank
Community & HOA
Community
- Subdivision: H T & B R R
Location
- Region: Pearland
Financial & listing details
- Price per square foot: $272/sqft
- Tax assessed value: $415,350
- Annual tax amount: $8,237
- Date on market: 9/4/2026
- Listing terms: Cash,Conventional,FHA
- Ownership: Full Ownership
Estimated market value
$543,900
$517,000 - $571,000
$2,734/mo
Price history
| Date | Event | Price |
|---|---|---|
| 9/18/2026 | Pending sale | $559,900$272/sqft |
Source:  HAR #95894587 Report a problem HAR #95894587 Report a problem | ||
| 9/4/2026 | Listed for sale | $559,900$272/sqft |
Source: HAR #95894587 Report a problem | ||
Public tax history
| Year | Property taxes | Tax assessment |
|---|---|---|
| 2025 | $1,947 +7.8% | $415,350 +5.9% |
| 2024 | $1,807 +12.5% | $392,272 +10% |
| 2023 | $1,606 -14.6% | $356,611 +10% |
| 2022 | $1,879 +3.6% | $324,192 +10% |
| 2021 | $1,815 | $294,720 +7.6% |
| 2020 | -- | $273,787 +10% |
| 2019 | $1,513 +51.4% | $248,897 +1.4% |
| 2018 | $999 | $245,370 -20.8% |
| 2017 | $999 +10.1% | $309,820 +50.7% |
| 2016 | $908 | $205,550 +20.9% |
| 2015 | $908 | $170,000 -9.1% |
| 2014 | $908 | $187,070 +26.2% |
| 2012 | -- | $148,260 -7.3% |
| 2011 | -- | $160,000 -5.7% |
| 2010 | -- | $169,680 -8.8% |
| 2009 | -- | $186,080 +0.6% |
| 2008 | -- | $184,910 +4.8% |
| 2006 | -- | $176,370 +3.5% |
| 2005 | -- | $170,370 +2.4% |
| 2004 | -- | $166,310 +46.9% |
| 2003 | -- | $113,220 +9.6% |
| 2002 | -- | $103,260 +12.3% |
| 2001 | -- | $91,990 |
Find assessor info on the county website
Monthly payment
Est. payment
Payment breakdown
Explore the cost of this home by adjusting the details. Changes won't be saved.Climate risks
Neighborhood: 77584
Nearby schools
Schools provided by the listing agent
- Elementary: Mark Twain Elementary School (Alvin)
- Middle: G W Harby J H
- High: Manvel High School
Source: HAR. This data may not be complete. We recommend contacting the local school district to confirm school assignments for this home.
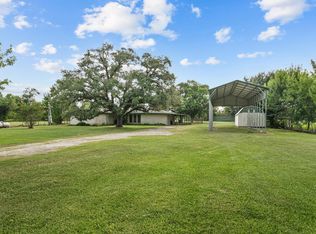
Similar homes
- $514,9004 bd4 ba3k sqft3010 Peekskill Ct, Pearland, TX 77584For Sale
 MLS ID #27710168, Jon Caballero, Happen Houston. HAR
 - $545,0004 bd3 ba2.4k sqft4697 Wickwillow Ln, Alvin, TX 77511For Sale
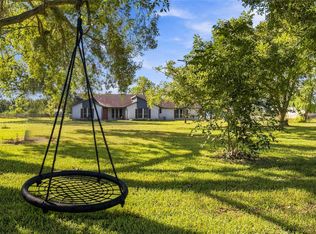 MLS ID #55215610, Brenda Johnwell, UTR TEXAS, REALTORS. HAR
 - $599,5003 bd2 ba1.7k sqft12806 Britt Rd, Brookside Village, TX 77581For Sale
 MLS ID #50524917, Amanda Kuhn, Pat Griffin Realty. HAR
 - $475,0004 bd3 ba2k sqft2197 County Road 540, Alvin, TX 77511For Sale
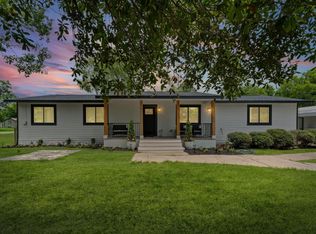 MLS ID #88483725, Yvonne Walker, Compass RE Texas, LLC - Houston. HAR
