All‑In Savings Sales Event: New Lower Prices, 1‑Year Rate Buydown, and Closing Cost Help on Featured Move in Ready Homes! * The Gramercy by Mid Atlantic Builders – Luxury Townhome Step into modern living with this stunning townhome offering a thoughtfully designed space. The entry level welcomes you with a private study and spacious rec room, perfect for a home office, gym, or additional lounge area. The open-concept main level features a chef’s kitchen with dining area and family room, seamlessly connected for entertaining. Enjoy the outdoors year-round with upgraded sliding glass doors opening to a balcony ideal for morning coffee or evening relaxation. Upstairs, retreat to the luxurious primary suite complete with dual walk-in closets and spa-inspired bath. Two additional bedrooms, a full bath, and convenient laundry complete the upper level. Additional highlights include: 2-car rear-entry garage 3 bedrooms | 2 full baths | 2 half baths This home blends style, comfort, and convenience in one of Mid Atlantic Builders’ most sought-after designs. *See onsite agent for details.
Sold for $624,990
$624,990
17311 Hardisty Way St #6F, Bowie, MD 20715
3beds
--sqft
Townhouse
Built in ----
1,600 Square Feet Lot
$621,900 Zestimate®
$--/sqft
$3,323 Estimated rent
Home value
$621,900
$553,000 - $697,000
$3,323/mo
Zestimate® history
Owner options
List your home for rent
$3,323/mo
Rent Zestimate®
Find your next renter with Zillow Rental Manager. Plus, with online applications, you can quickly screen prospective tenants – for free.
$3,323/mo
Rent Zestimate®
Refinance and save
$4,086/mo
Est. payment
Refinancing to a lower rate could help reduce your monthly payments and save thousands over the life of the loan.
$4,086/mo
Est. payment
Explore your selling options
Work with a Zillow partner agent
Leverage their expertise and Zillow's premium Showcase listings to get your home seen by more buyers.
Get startedList with your own agent
Get your home in front of millions of buyers by listing it on Zillow.
Learn how to do itSell it yourself
Take full control of how buyers see your home on Zillow by listing For Sale by Owner (FSBO).
List your homeWhat's special
Open-concept main levelPrivate studySpacious rec roomDining areaFamily roomUpgraded sliding glass doorsLuxurious primary suite
Zillow last checked:
Listing updated:
Listed by:
Michael Rubinfeld 301-231-0009,
Mid-Atlantic Builders Realty, Inc
Bought with:
Sandria Johnson, 663844
HomeSmart
Source: Bright MLS,MLS#: MDPG2182584
Facts & features
Interior
Bedrooms & bathrooms
- Bedrooms: 3
- Bathrooms: 4
- Full bathrooms: 2
- 1/2 bathrooms: 2
- Main level bathrooms: 1
Rooms
- Room types: Dining Room, Bedroom 2, Bedroom 3, Kitchen, Family Room, Bedroom 1, Office, Recreation Room, Bathroom 1, Bathroom 2, Half Bath
Bedroom 1
- Level: Upper
Bedroom 2
- Level: Upper
Bedroom 3
- Level: Upper
Bathroom 1
- Level: Upper
Bathroom 2
- Level: Upper
Dining room
- Level: Main
Family room
- Level: Main
Half bath
- Level: Main
Half bath
- Level: Lower
Kitchen
- Level: Main
Office
- Level: Lower
Recreation room
- Level: Lower
Heating
- Forced Air, Natural Gas
Cooling
- Central Air, Programmable Thermostat, Electric
Appliances
- Included: Dishwasher, Disposal, Microwave, Oven/Range - Gas, Refrigerator, Water Heater
- Laundry: Upper Level
Features
- Kitchen Island, Open Floorplan, Family Room Off Kitchen, Dining Area, Kitchen - Gourmet, Walk-In Closet(s), Upgraded Countertops, Other
- Doors: Insulated
- Windows: Energy Efficient
- Has basement: No
- Has fireplace: No
Interior area
- Total structure area: 0
- Finished area above ground: 0
- Finished area below ground: 0
Property
Parking
- Total spaces: 2
- Parking features: Garage Faces Rear, Attached
- Attached garage spaces: 2
Accessibility
- Accessibility features: None
Features
- Levels: Three
- Stories: 3
- Patio & porch: Deck
- Pool features: None
Lot
- Size: 1,600 Square Feet
Details
- Additional structures: Above Grade, Below Grade
- Parcel number: 17075719923
- Zoning: TACE
- Special conditions: Standard
Construction
Type & style
- Home type: Townhouse
- Architectural style: Transitional
- Property subtype: Townhouse
Materials
- Combination
- Foundation: Slab
- Roof: Asphalt
Condition
- Excellent
- New construction: Yes
Details
- Builder model: Gramercy
- Builder name: Mid Atlantic Builders
Utilities & green energy
- Sewer: Public Sewer
- Water: Public
Community & HOA
Community
- Subdivision: Melford Town Center
HOA
- Has HOA: Yes
- Services included: Snow Removal, Management, Maintenance Grounds
- HOA fee: $110 monthly
Location
- Region: Bowie
- Municipality: Bowie
Financial & listing details
- Tax assessed value: $18,700
- Annual tax amount: $319
- Date on market: 11/6/2025
- Listing agreement: Exclusive Right To Sell
- Listing terms: Cash,Conventional,FHA,VA Loan
- Ownership: Fee Simple
Price history
| Date | Event | Price |
|---|---|---|
| 2/27/2026 | Sold | $624,990+1.6% |
Source:  Bright MLS #MDPG2182584 Report a problem Bright MLS #MDPG2182584 Report a problem | ||
| 1/4/2026 | Pending sale | $614,990 |
Source: Bright MLS #MDPG2182584 Report a problem | ||
| 12/10/2025 | Price change | $614,990-0.8% |
Source: Bright MLS #MDPG2182584 Report a problem | ||
| 11/6/2025 | Listed for sale | $619,990 |
Source: Bright MLS #MDPG2182584 Report a problem | ||
Public tax history
Tax history is unavailable.
Neighborhood: 20715
Nearby homes
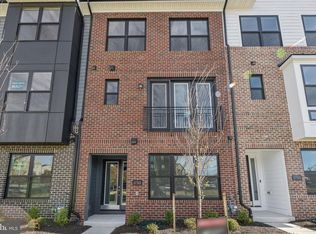
- $614,9903 bd4 ba2.4k sqft17313 Hardisty Way St #7F, Bowie, MD 20715Sold
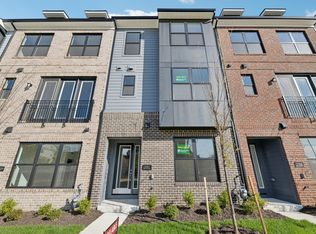
- $624,9904 bd4 ba2.4k sqft17311 Hardisty Way, Bowie, MD 20715Sold
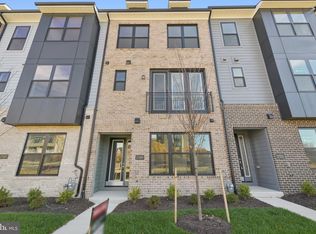
- $619,9903 bd4 ba-- sqft17309 Hardisty Way St #5F, Bowie, MD 20715Sold
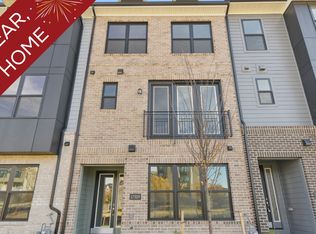
- $619,9904 bd4 ba2.4k sqft17309 Hardisty Way, Bowie, MD 20715Sold
- from $559,990-- sqft17309 Hardisty Way #5F, Bowie, MD 20715New Construction
- $614,9903 bd4 ba2.4k sqft17313 Hardisty Way, Bowie, MD 20715Sold
- $620,2003 bd4 ba2.4k sqft17313 Hardisty Way #7F, Bowie, MD 20715Off Market
- $647,096-- bd-- ba-- sqft17307 Hardisty Way, Bowie, MD 20715Sold
Nearby schools
GreatSchools rating
- 7/10Yorktown Elementary SchoolGrades: K-5Distance: 2.6 mi
- 6/10Samuel Ogle Middle SchoolGrades: 6-8Distance: 3.1 mi
- 4/10Bowie High SchoolGrades: 9-12Distance: 2.5 mi
Schools provided by the listing agent
- District: Prince George's County Public Schools
Source: Bright MLS. This data may not be complete. We recommend contacting the local school district to confirm school assignments for this home.
Get a cash offer in 3 minutes
Find out how much your home could sell for in as little as 3 minutes with a no-obligation cash offer.
Estimated market value
$621,900
Get a cash offer in 3 minutes
Find out how much your home could sell for in as little as 3 minutes with a no-obligation cash offer.
Estimated market value
$621,900
- Maryland
- Prince Georges County
- Bowie
- 20715
- 17311 Hardisty Way St Unit 6F
Nearby cities
Nearby neighborhoods
Nearby zip codes
Other Bowie Topics
