Skip main navigation
Pending
  • $185,000

    17311 Main St, Painter, VA 23420

    2beds
    864sqft
    : 
    Loading
    Get pre-qualified
    Single Family Residence
    Built in 1968
    0.39 Acres Lot
    $-- Zestimate®
    $214/sqft
    $-- HOA

    What's special

    New washing machineStorm doorsInsulated vinyl replacement windowsNewer stainless steel refrigeratorWhole-house water softener system
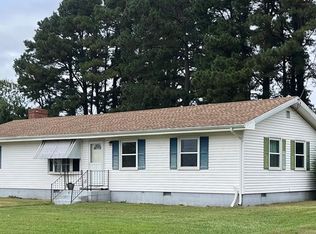
    Charming and well-maintained 2-bedroom, 1-bath home located on Main Street in Painter. This cozy property has seen numerous upgrades and improvements over the last 10 years, making it move-in ready and easy to maintain. Recent updates include insulated vinyl replacement windows, new steel insulated exterior doors, storm doors, and a beautiful bay window in the living room that brings in plenty of natural light. The interior walls have been freshly painted, and the living room features an updated fan/light fixture for added comfort. The kitchen comes equipped with a newer stainless steel refrigerator, and the home also includes a new washing machine. Additional improvements include a Trane heat pump for efficient heating and cooling, a whole-house water softener system, and a garage with a new overhead door. Outside, the deck boards have been replaced as needed and freshly painted, creating a great space to relax or entertain. Conveniently located in the heart of Painter, this home offers small-town charm with easy access to nearby amenities and the Eastern Shore lifestyle.
    43 days
    |
    21
    |
    0
    |

    Likely to sell faster than

    Zillow last checked:

    Listing updated:

    Listed by:

    Keith Robert Koerner 757-999-4670,

    COLDWELL BANKER HARBOUR REALTY,

    Kayla Dorothy Koerner 757-999-3947,

    COLDWELL BANKER HARBOUR REALTY

    Source: Eastern Shore AOR,MLS#: 71540MLS Logo

      Facts & features

      Interior

      Bedrooms & bathrooms
      • Bedrooms: 2
      • Bathrooms: 1
      • Full bathrooms: 1
      Heating
      • Heat Pump, Electric
      Cooling
      • Heat Pump, Electric
      Appliances
      • Included: Range, Refrigerator, Water Conditioner, Washer, Dryer, Electric Water Heater
      • Laundry: Washer/Dryer Hookup
      Features
      • 1st Floor Bedroom
      • Doors: Insulated Doors, Storm Door(s)
      • Has fireplace: No
      • Fireplace features: None
      Interior area
      • Total structure area: 864
      • Total interior livable area: 864 sqft

      Property

      Parking
      • Total spaces: 1
      • Parking features: Garage, One Car, Attached, Stone Driveway
      • Attached garage spaces: 1
      • Has uncovered spaces: Yes
      Features
      • Levels: One
      • Patio & porch: Porch
      Lot
      • Size: 0.39 Acres
      • Dimensions: .39 Acres
      • Features: <.5 acre +/-
      Details
      • Parcel number: 111A20500001200

      Construction

      Type & style
      • Home type: SingleFamily
      • Architectural style: Ranch
      • Property subtype: Single Family Residence
      Materials
      • Vinyl Siding
      • Foundation: Crawl Space
      • Roof: Composition
      Condition
      • 50-100 yrs +/-
      • New construction: No
      • Year built: 1968

      Utilities & green energy

      • Sewer: Septic Tank
      • Water: Well

      Community & HOA

      Community
      • Security: Smoke Detector(s)
      • Subdivision: Painter
      Location
      • Region: Painter

      Financial & listing details

      • Price per square foot: $214/sqft
      • Tax assessed value: $104,400
      • Annual tax amount: $557
      • Date on market: 5/29/2026

        Estimated market value

        Not available

        Estimated sales range

        Not available

        Not available

        Price history

        DateEventPrice
        6/3/2026Pending sale$185,000$214/sqft
        Source: Eastern Shore AOR #71540 Report a problem
        5/29/2026Listed for sale$185,000+24566.7%$214/sqft
        Source: Eastern Shore AOR #71540 Report a problem
        8/10/2017Sold$750-99%$1/sqft
        Source: Agent Provided Report a problem
        4/1/2017Sold$77,000$89/sqft
        Source: Agent Provided Report a problem

        Public tax history

        YearProperty taxesTax assessment
        2025$557 +10.3%$104,400
        2024$505 +1%$104,400 +24.1%
        2023$500 0%$84,100
        2022$500 +5.6%$84,100 +8.2%
        2021$474 $77,700
        2020$474 +5.6%$77,700 +5.6%
        2019$449 $73,600
        2018$449 +1.1%$73,600 +1.1%
        2017$444 $72,800
        2016$444 +3%$72,800 -2%
        2015$431 $74,300
        2014$431 $74,300 -6.3%
        2013$431 +2.5%$79,300
        2012$420 -3.3%$79,300 -16.1%
        2011$435 $94,500
        2010$435 $94,500
        Find assessor info on the county website

        Monthly payment

        Est. payment

        Payment breakdown

        Explore the cost of this home by adjusting the details. Changes won't be saved.
        All calculations are estimates and provided by Zillow, Inc. for informational purposes only. Actual amounts may vary.
        HOA fees may include property taxes on listings classified as Co-Ops. Contact the listing agent and/or owner for fee details.
        Mortgage interest rates are dependent on a number of factors, including credit score, down payment, and repayment length. Interest rate data provided by Zillow Group Marketplace, Inc. as of 1/1/1970 from various mortgage lenders with which we have lead or other similar arrangements; the Estimated Payment is an average of those rates.
        See how much you could borrow to make a competitive offer.

        Climate risks

        Neighborhood: 23420

        Getting around

        19 / 100
        Car-Dependent
        28 / 100
        Somewhat Bikeable

        Nearby schools

        GreatSchools rating

        A local agent can set up tours, give advice and negotiate with sellers.

        Browse local experts

        Similar homes