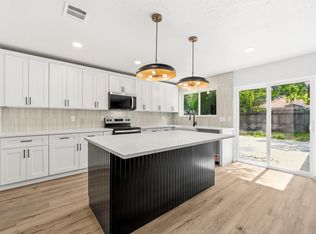
Discover your dream home in this meticulously remodeled one-story house ready to meet your every need. The open floor concept features recessed lighting, stylish new light fixtures, new vinyl plank & tile floors, an updated kitchen with new soft-close cabinets, all new appliances, and a wonderful large kitchen island that will enhance the atmosphere and entice your loved ones to host all gatherings! The ample chef's kitchen offers an island open into the large dining room with easy access to the backyard patio, allowing you to entertain large groups without missing the fun while creating a nice spread on the quartz countertops. Afterward, cozy up and relax in the living area, enjoy the fireplace and admire the asymmetrical ceiling! HVAC system recently replaced in 2025, the water heater in 9/2025, the roof in 2025, and the double-pane windows in 2025.
For sale
Price cut: $7.8K (5/9)
$279,786
17311 Northern Star Dr, Houston, TX 77084
3beds
1,719sqft
Single Family Residence
Built in 1981
6,298 Square Feet Lot
$276,100 Zestimate®
$163/sqft
$29/mo HOA
What's special
Stylish new light fixturesRecessed lightingDouble-pane windowsQuartz countertopsMeticulously remodeled one-story houseAll new appliancesNew soft-close cabinets
- 74 days |
- 199 |
- 16 |
Zillow last checked:
Listing updated:
Listed by:
Litza Martinez TREC #0652664 832-721-6885,
RE/MAX Signature
Source: HAR,MLS#: 30730091
Facts & features
Interior
Bedrooms & bathrooms
- Bedrooms: 3
- Bathrooms: 2
- Full bathrooms: 2
Rooms
- Room types: Utility Room
Primary bathroom
- Features: Full Secondary Bathroom Down, Primary Bath: Double Sinks, Primary Bath: Shower Only, Secondary Bath(s): Tub/Shower Combo
Kitchen
- Features: Kitchen Island, Pantry, Soft Closing Cabinets, Soft Closing Drawers
Heating
- Electric
Cooling
- Ceiling Fan(s), Electric
Appliances
- Included: ENERGY STAR Qualified Appliances, Disposal, Electric Oven, Microwave, Electric Range, Dishwasher
- Laundry: Electric Dryer Hookup, Washer Hookup
Features
- High Ceilings, All Bedrooms Down, Primary Bed - 1st Floor, Walk-In Closet(s)
- Flooring: Tile, Vinyl
- Windows: Insulated/Low-E windows
- Number of fireplaces: 1
- Fireplace features: Electric
Interior area
- Total structure area: 1,719
- Total interior livable area: 1,719 sqft
Property
Parking
- Total spaces: 2
- Parking features: Attached, Garage Door Opener, Double-Wide Driveway
- Attached garage spaces: 2
Features
- Stories: 1
- Patio & porch: Covered
- Fencing: Back Yard
Lot
- Size: 6,298 Square Feet
- Features: Back Yard, Subdivided, 0 Up To 1/4 Acre
Details
- Parcel number: 1136020000015
Construction
Type & style
- Home type: SingleFamily
- Architectural style: Traditional
- Property subtype: Single Family Residence
Materials
- Brick, Other
- Foundation: Slab
- Roof: Composition,Other
Condition
- New construction: No
- Year built: 1981
Utilities & green energy
- Water: Water District
Green energy
- Energy efficient items: Thermostat, Lighting, Insulation
Community & HOA
Community
- Features: Subdivision Tennis Court
- Subdivision: Northglen Sec 01
HOA
- Has HOA: Yes
- Amenities included: Clubhouse, Pool, Tennis Court(s)
- HOA fee: $350 annually
Location
- Region: Houston
Financial & listing details
- Price per square foot: $163/sqft
- Tax assessed value: $222,110
- Annual tax amount: $5,443
- Date on market: 5/9/2026
- Listing terms: Cash,Conventional,FHA,VA Loan
Estimated market value
$276,100
$262,000 - $290,000
$1,813/mo
Price history
| Date | Event | Price |
|---|---|---|
| 6/3/2026 | Listed for sale | $279,786$163/sqft |
Source:  HAR #30730091 Report a problem HAR #30730091 Report a problem | ||
| 5/30/2026 | Pending sale | $279,786$163/sqft |
Source: HAR #30730091 Report a problem | ||
| 5/9/2026 | Price change | $279,786-2.7%$163/sqft |
Source: HAR #30730091 Report a problem | ||
| 9/17/2025 | Price change | $287,553-0.8%$167/sqft |
Source: HAR #48373635 Report a problem | ||
| 8/29/2025 | Listed for sale | $289,900$169/sqft |
Source: HAR #48373635 Report a problem | ||
| 8/27/2025 | Pending sale | $289,900$169/sqft |
Source: HAR #48373635 Report a problem | ||
| 8/16/2025 | Price change | $289,900+45%$169/sqft |
Source: HAR #48373635 Report a problem | ||
| 5/8/2025 | Pending sale | $200,000$116/sqft |
Source: HAR #26492078 Report a problem | ||
| 4/4/2025 | Listed for sale | $200,000$116/sqft |
Source: HAR #26492078 Report a problem | ||
Public tax history
| Year | Property taxes | Tax assessment |
|---|---|---|
| 2025 | $1,719 +3.4% | $222,110 +1% |
| 2024 | $1,663 +6.1% | $219,847 -3.6% |
| 2023 | $1,568 +15% | $228,168 +16% |
| 2022 | $1,364 | $196,680 +24.7% |
| 2021 | -- | $157,683 +9.2% |
| 2020 | $1,114 +0.9% | $144,456 +2.6% |
| 2019 | $1,105 -60.5% | $140,863 +12.5% |
| 2018 | $2,798 | $125,161 |
| 2017 | $2,798 -16.2% | $125,161 +7.4% |
| 2016 | $3,339 +21.7% | $116,496 +10.1% |
| 2015 | $2,743 | $105,830 +12.2% |
| 2014 | $2,743 | $94,333 +5.9% |
| 2013 | -- | $89,047 |
| 2012 | -- | $89,047 |
| 2011 | -- | $89,047 |
| 2010 | -- | $89,047 |
| 2009 | -- | $89,047 -7.9% |
| 2008 | -- | $96,704 -3.9% |
| 2007 | -- | $100,605 +8.5% |
| 2006 | -- | $92,758 |
| 2005 | -- | $92,758 +5.3% |
| 2004 | -- | $88,100 |
| 2003 | -- | $88,100 +6.8% |
| 2002 | -- | $82,500 +10.9% |
| 2001 | -- | $74,400 +12.2% |
| 2000 | -- | $66,300 |
Find assessor info on the county website
Monthly payment
Est. payment
Payment breakdown
Explore the cost of this home by adjusting the details. Changes won't be saved.Climate risks
Neighborhood: 77084
Nearby schools
GreatSchools rating
- 4/10Metcalf Elementary SchoolGrades: PK-5Distance: 0.7 mi
- 4/10Kahla Middle SchoolGrades: 6-8Distance: 0.8 mi
- 6/10Langham Creek High SchoolGrades: 9-12Distance: 0.6 mi
Schools provided by the listing agent
- Elementary: Metcalf Elementary School
- Middle: Kahla Middle School
- High: Langham Creek High School
Source: HAR. This data may not be complete. We recommend contacting the local school district to confirm school assignments for this home.
- $219,9753 bd2 ba1.7k sqft17315 Northern Star Dr, Houston, TX 77084For Sale

- $208,6003 bd2 ba1.3k sqft17307 Northern Star Dr, Houston, TX 77084Off Market

- $232,1003 bd2 ba1.7k sqft17310 Nordway Dr, Houston, TX 77084Off Market
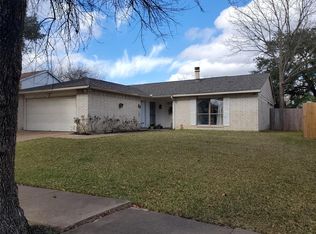
- $210,2003 bd2 ba1.3k sqft17319 Northern Star Dr, Houston, TX 77084Off Market

- $181,2002 bd1 ba1.1k sqft17314 Nordway Dr, Houston, TX 77084Off Market
- $210,4003 bd2 ba1.3k sqft17306 Nordway Dr, Houston, TX 77084Off Market
- $225,3003 bd2 ba1.7k sqft17303 Northern Star Dr, Houston, TX 77084Off Market
- $211,0003 bd2 ba1.5k sqft17310 Northern Star Dr, Houston, TX 77084Off Market
A local agent can set up tours, give advice and negotiate with sellers.
A local lender can help you make sure your offer is ready when you are.
Similar homes
- $275,0003 bd2 ba1.7k sqft4619 Bagpipe Ln, Houston, TX 77084For Sale
 MLS ID #12598164, Pamela Jones, LPT Realty, LLC. HAR
 - $295,0004 bd2 ba1.9k sqft5003 Gleneagles Ct, Houston, TX 77084For Sale
 MLS ID #42357273, Lara Forssell, Keller Williams Realty The Woodlands. HAR
 - $286,5004 bd3 ba2.1k sqft6107 Fuller St, Houston, TX 77084For Sale
 MLS ID #92196523, Melissa Ramirez, Walzel Properties - Corporate Office. HAR
 - $269,0003 bd2 ba1.8k sqft4415 Jura Dr, Houston, TX 77084For Sale
 MLS ID #44236120, Christi Harvey, Christi Harvey & Co.. HAR
 - $270,0003 bd2 ba1.2k sqft18503 Willow Moss Dr, Katy, TX 77449For SaleMLS ID #19726056, Veronica Gonzalez, Alumbra International Properties. HAR
- $240,0003 bd2 ba1.7k sqft21043 Northern Colony Ct, Katy, TX 77449For SaleMLS ID #26958634, Line Viens, Texas International Realty. HAR
- $250,0003 bd2 ba1.4k sqft7510 Cavesson Dr, Cypress, TX 77433For SaleMLS ID #19379481, David Gutierrez, Prime Realty Group. HAR
- $239,5003 bd2 ba1.4k sqft18523 Denise Dale Ln, Houston, TX 77084For SaleMLS ID #8709648, Hai Huynh, Keller Williams Signature. HAR
- $290,0004 bd2 ba2.1k sqft8426 Laurel Trails Dr, Houston, TX 77095For SaleMLS ID #25948822, Thien Hoang, Keller Williams Realty Metropolitan. HAR
- $245,0003 bd2 ba1.3k sqft2615 Cypressvine Dr, Houston, TX 77084For SaleMLS ID #30733732, Brandon Snyder, eXp Realty LLC. HAR
- $265,0003 bd2 ba1.6k sqft3715 Straightfork Dr, Houston, TX 77082For SaleMLS ID #58502181, Deyni Molina Osorio, Intero River Oaks Office. HAR
- $279,1004 bd2 ba2.3k sqft13118 Birch Grove Dr, Houston, TX 77099For SaleMLS ID #23475980, Nicole Nguyen, THE REALTORS NETWORK. HAR
- $277,5004 bd2 ba1.5k sqft11615 Henley Dr, Houston, TX 77064For SaleMLS ID #87251455, Cameron Namazi, Summit Realty & Associates LLC. HAR
- $269,9903 bd4 ba2.2k sqft7826 Maverick Trace Ln, Cypress, TX 77433For SaleMLS ID #84800055, Grecia Berrios, Realty Of America, LLC. HAR
- $324,9003 bd2 ba1.4k sqft15414 Swan Creek Dr, Houston, TX 77095For SaleMLS ID #31167058, Tammy Clifton, Orchard Brokerage. HAR
- $250,0003 bd2 ba1.6k sqft11202 Fleur Dr, Houston, TX 77065For SaleMLS ID #10853910, Neil Nguyen, Walzel Properties - Corporate Office. HAR
- $307,5004 bd2 ba1.8k sqft3602 Brier Gardens Dr, Houston, TX 77082For SaleMLS ID #28439608, Donnie Nguyen, Texas Ally Real Estate Group, LLC. HAR
- $235,0003 bd2 ba1.2k sqft14134 Cornelia Dr, Cypress, TX 77429For SaleMLS ID #10469919, Yvette Manzelmann, CB&A, Realtors. HAR
- $259,9004 bd2 ba1.6k sqft8306 Wayward Rd, Houston, TX 77064For SaleMLS ID #30532311, Benjamin Im, Realty Network US. HAR
- $284,5003 bd2 ba1.6k sqft21006 Wildbrook Canyon Ct, Katy, TX 77449For SaleMLS ID #43590573, Fermin Gomez Sierra, Keller Williams Signature. HAR
