
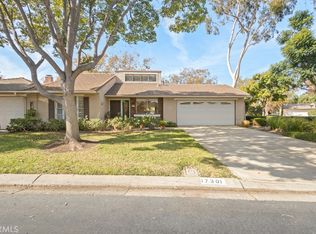
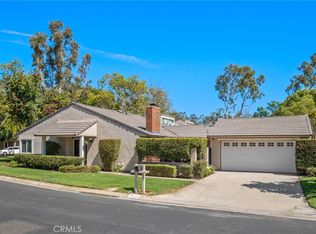
Nestled in a peaceful Terrace neighborhood, this FULLY REMODELED single-story home offers the perfect blend of comfort and functionality. Upon entering, you're welcomed through a brand NEW front door, into a spacious living area characterized by vaulted ceilings and brand NEW flooring all throughout that creates an airy and open atmosphere. Natural light pours in through all the brand NEW windows illuminating the rooms, enhancing the sense of warmth and tranquility. The thoughtful layout seamlessly connects the living space to a generously sized kitchen, with brand NEW cabinets, NEW quartz countertops, NEW tile backsplash with all NEW appliances. The kitchen provides a large gathering area that is perfect for entertaining guests or enjoying family meals. The kitchen becomes the focal point of social gatherings. This cozy residence features two comfortable bedrooms, each one with a fully renovated bathroom with brand NEW tile, shower-head fixtures, glass sliding door, complimented by brand NEW vanities with luxury touch screen mirrors that are back lit. The bedrooms are well-appointed, providing ample space and natural light, making them perfect retreats at the end of the day. The enclosed backyard patio, providing a private oasis where you can unwind amidst nature. Whether it's enjoying a morning coffee, hosting a barbecue, or simply basking in the sun, this space allows you to experience the outdoors in the comfort of your own home. Additionally, an enclosed front yard patio adds to the charm, offering a welcoming outdoor area to greet guests or enjoy the fresh air. The property includes a spacious two-car garage, with brand NEW epoxy flooring, ensuring both convenience and security for your vehicles and additional storage needs. This single-story home seamlessly combines modern living with a cozy atmosphere, making it an idyllic residence for those seeking a balance between comfort and functionality. Within this vibrant community, residents enjoy the luxury of a pristine swimming pool, sizzling barbecue gatherings, a bustling clubhouse, and lush parks, fostering a lively atmosphere where neighbors come together to create lasting memories.
Sold for $1,240,000
Zillow last checked:
Listing updated:
Bought with:
Shaan Clive, DRE #01267602
C-21 Astro
Source: CRMLS,MLS#: OC24004389 Originating MLS: California Regional MLS
Originating MLS: California Regional MLSPrice history
| Date | Event | Price |
|---|---|---|
| 10/2/2026 | Listing removed | $1,210,000$1,022/sqft |
Source: CRMLS #RS26145721 Report a problem | ||
| 10/1/2026 | Listing removed | $4,200$4/sqft |
Source: CRMLS #RS26196563 Report a problem | ||
| 9/8/2026 | Listed for rent | $4,200+5%$4/sqft |
Source: CRMLS #RS26196563 Report a problem | ||
| 8/18/2026 | Price change | $1,210,000-3.2%$1,022/sqft |
Source: CRMLS #RS26145721 Report a problem | ||
| 8/3/2026 | Price change | $1,250,000-3.1%$1,056/sqft |
Source: CRMLS #RS26145721 Report a problem | ||
| 7/9/2026 | Listed for sale | $1,289,999+4%$1,090/sqft |
Source: CRMLS #RS26145721 Report a problem | ||
| 6/11/2025 | Listing removed | $4,000$3/sqft |
Source: CRMLS #RS25125774 Report a problem | ||
| 6/5/2025 | Listed for rent | $4,000+45.5%$3/sqft |
Source: CRMLS #RS25125774 Report a problem | ||
| 3/8/2024 | Sold | $1,240,000+0%$1,047/sqft |
Source:  CRMLS #OC24004389 Report a problem CRMLS #OC24004389 Report a problem | ||
| 3/6/2024 | Pending sale | $1,239,999$1,047/sqft |
Source: CRMLS #OC24004389 Report a problem | ||
| 2/9/2024 | Contingent | $1,239,999$1,047/sqft |
Source: CRMLS #OC24004389 Report a problem | ||
| 1/10/2024 | Listed for sale | $1,239,999+19.2%$1,047/sqft |
Source: CRMLS #OC24004389 Report a problem | ||
| 11/17/2023 | Sold | $1,040,000+1%$878/sqft |
Source: CRMLS #OC23190257 Report a problem | ||
| 10/18/2023 | Pending sale | $1,029,990$870/sqft |
Source: CRMLS #OC23190257 Report a problem | ||
| 10/12/2023 | Listed for sale | $1,029,990+50.4%$870/sqft |
Source: CRMLS #OC23190257 Report a problem | ||
| 12/21/2019 | Listing removed | $2,750$2/sqft |
Source: Regency Real Estate Brokers #OC19271367 Report a problem | ||
| 12/16/2019 | Price change | $2,750-3.5%$2/sqft |
Source: Regency Real Estate Brokers #OC19271367 Report a problem | ||
| 11/28/2019 | Listed for rent | $2,850+5.8%$2/sqft |
Source: Regency Real Estate Brokers #OC19271367 Report a problem | ||
| 11/18/2019 | Listing removed | $685,000$579/sqft |
Source: RE/MAX FORTUNE #WS19233265 Report a problem | ||
| 10/2/2019 | Listed for sale | $685,000+7.9%$579/sqft |
Source: RE/MAX FORTUNE #WS19233265 Report a problem | ||
| 12/18/2018 | Listing removed | $2,695$2/sqft |
Source: CENTURY 21 Masters #AR18248548 Report a problem | ||
| 11/21/2018 | Price change | $2,695-3.6%$2/sqft |
Source: CENTURY 21 Masters #AR18248548 Report a problem | ||
| 11/2/2018 | Price change | $2,795-1.9%$2/sqft |
Source: CENTURY 21 Masters #AR18248548 Report a problem | ||
| 10/22/2018 | Price change | $2,850-3.4%$2/sqft |
Source: CENTURY 21 Masters #AR18248548 Report a problem | ||
| 10/13/2018 | Listed for rent | $2,950+3.5%$2/sqft |
Source: Century 21 Masters #AR18248548 Report a problem | ||
| 8/21/2017 | Listing removed | $2,850$2/sqft |
Source: West Capital Realty #DW17174126 Report a problem | ||
| 7/29/2017 | Listed for rent | $2,850$2/sqft |
Source: West Capital Realty #DW17174126 Report a problem | ||
| 7/25/2017 | Sold | $635,000+62.8%$536/sqft |
Source: Public Record Report a problem | ||
| 3/7/2012 | Sold | $390,000+36.4%$329/sqft |
Source: Public Record Report a problem | ||
| 12/6/2000 | Sold | $286,000$242/sqft |
Source: Public Record Report a problem | ||
Get a cash offer in 3 minutes
Find out how much your home could sell for in as little as 3 minutes with a no-obligation cash offer.
Estimated market value
$1,174,300
