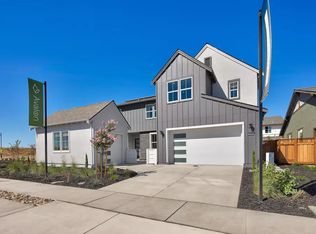
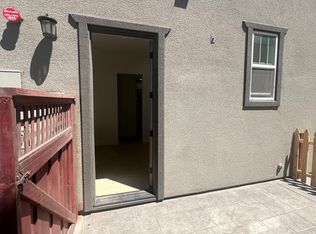
Step into your personal paradise within the esteemed community of River Islands. As you step through the doors of your luxurious oasis, you're immediately embraced by opulence and comfort. This magnificent residence boasts a sprawling 4,481 square feet of living space, nestled on a expansive 10,253 square foot lot, embodying luxury living.With 6 spacious Bedrooms and 4.5 bathrooms,Lavish fixtures and finishes adorn each bathroom. There's ample space for relaxation and rejuvenation.The true essence of luxury lies within the in-law casita, boasting not one, but two California rooms, a walk-in bathroom, a fully-equipped kitchen and dining area, and the convenience of a washer and dryer. With its separate entrance, the casita offers both privacy and exclusivity for guests or family members.Outside, your oasis awaits, with meticulously landscaped grounds providing a tranquil backdrop for outdoor living. Whether you're relaxing in one of the California rooms, hosting guests in the outdoor living space, or simply taking in the breathtaking views. while the new contrasted park and walking trails beckon exploration of the surrounding natural beauty.Welcome to a community where each day brings new adventures and cherished memories await at every turn. Your forever oasis awaits.Owned Solar.
Closed
$1,270,000
17311 S Polaris Ct, Lathrop, CA 95330
6beds
4,481sqft
Single Family Residence
Built in 2023
10,254 Square Feet Lot
$1,105,100 Zestimate®
$283/sqft
$4,546 Estimated rent
Home value
$1,105,100
$1.02M - $1.19M
$4,546/mo
Zestimate® history
Owner options
List your home for rent
$4,546/mo
Rent Zestimate®
Find your next renter with Zillow Rental Manager. Plus, with online applications, you can quickly screen prospective tenants – for free.
$4,546/mo
Rent Zestimate®
Refinance and save
$8,098/mo
Est. payment
Refinancing to a lower rate could help reduce your monthly payments and save thousands over the life of the loan.
$8,098/mo
Est. payment
Explore your selling options
Work with a Zillow partner agent
Leverage their expertise and Zillow's premium Showcase listings to get your home seen by more buyers.
Get startedList with your own agent
Get your home in front of millions of buyers by listing it on Zillow.
Learn how to do itSell it yourself
Take full control of how buyers see your home on Zillow by listing For Sale by Owner (FSBO).
List your homeWhat's special
Zillow last checked:
Listing updated:
Listed by:
Julian Chavez DRE #02185746 209-650-5076,
Realty ONE Group Zoom
Bought with:
Julian Chavez, DRE #02185746
Realty ONE Group Zoom
Source: MetroList Services of CA,MLS#: 224043223Originating MLS: MetroList Services, Inc.
Facts & features
Interior
Bedrooms & bathrooms
- Bedrooms: 6
- Bathrooms: 5
- Full bathrooms: 4
- Partial bathrooms: 1
Dining room
- Features: Dining/Living Combo, Formal Area
Kitchen
- Features: Pantry Closet, Quartz Counter, Island w/Sink
Heating
- Central, Zoned
Cooling
- Smart Vent, Central Air, Zoned
Appliances
- Included: Free-Standing Gas Range, Dishwasher, Disposal, Tankless Water Heater, Wine Refrigerator
- Laundry: Cabinets, Inside Room
Features
- Flooring: Carpet, Tile, Vinyl
- Has fireplace: No
Interior area
- Total interior livable area: 4,481 sqft
Property
Parking
- Total spaces: 2
- Parking features: Attached, Garage Door Opener
- Attached garage spaces: 2
Features
- Stories: 2
- Fencing: Wood
Lot
- Size: 10,254 Square Feet
- Features: Sprinklers In Front, Court, Landscape Back, Landscape Front
Details
- Zoning description: RES
- Special conditions: Standard
Construction
Type & style
- Home type: SingleFamily
- Architectural style: Contemporary
- Property subtype: Single Family Residence
Materials
- Brick, Stucco, Frame, Wood Siding
- Foundation: Concrete
- Roof: Tile
Condition
- Year built: 2023
Details
- Builder name: Trumark Homes
Utilities & green energy
- Sewer: Public Sewer
- Water: Public
- Utilities for property: Public, Solar
Green energy
- Energy generation: Solar
Community & HOA
Location
- Region: Lathrop
Financial & listing details
- Price per square foot: $283/sqft
- Price range: $1.3M - $1.3M
- Date on market: 7/3/2025
Price history
| Date | Event | Price |
|---|---|---|
| 6/7/2024 | Sold | $1,270,000-7.6%$283/sqft |
Source: MetroList Services of CA #224043223 Report a problem | ||
| 5/9/2024 | Pending sale | $1,375,000$307/sqft |
Source: MetroList Services of CA #224043223 Report a problem | ||
| 4/26/2024 | Listed for sale | $1,375,000$307/sqft |
Source: MetroList Services of CA #224043223 Report a problem | ||
Public tax history
Tax history is unavailable.
Neighborhood: 95330
Nearby homes
- $1,053,5005 bd5 ba3.7k sqft17325 Polaris Ct, Lathrop, CA 95330Sold
- $1,073,0005 bd5 ba3.9k sqft17297 Polaris Ct, Lathrop, CA 95330Sold
- $1,229,0005 bd5 ba3.9k sqft17292 Canutes Ct, Lathrop, CA 95330Sold
- $--1 bd1 ba650 sqft17306 Canutes Ct #ADU, Lathrop, CA 95330Off Market
- $1,172,5005 bd4 ba4.4k sqft17283 Polaris Ct, Lathrop, CA 95330Sold
- $1,145,0005 bd5 ba4.4k sqft17278 Canutes Ct, Lathrop, CA 95330Sold
- $1,250,0005 bd5 ba4.6k sqft17339 Polaris Ct, Lathrop, CA 95330Sold
- $905,0004 bd3 ba3k sqft17328 Polaris Ct, Lathrop, CA 95330Sold
- $1,122,0001 bd1 ba600 sqft17320 Canutes Ct, Lathrop, CA 95330Sold
Nearby schools
GreatSchools rating
- NABanta ElementaryGrades: K-8Distance: 3.7 mi
- 6/10River Islands HighGrades: 9-12Distance: 0.7 mi
Get a cash offer in 3 minutes
Find out how much your home could sell for in as little as 3 minutes with a no-obligation cash offer.
Estimated market value
$1,105,100
Get a cash offer in 3 minutes
Find out how much your home could sell for in as little as 3 minutes with a no-obligation cash offer.
Estimated market value
$1,105,100
- California
- San Joaquin County
- Lathrop
- 95330
- 17311 S Polaris Ct
Nearby cities
Nearby zip codes
Other Lathrop Topics
