Skip main navigation
Off market
  • $867,400

    17311 SE 288th St, Kent, WA 98042

    4beds
    3,070sqft
    SingleFamily
    Built in 1980
    1.1 Acres Lot
    $867,400 Zestimate®
    $283/sqft
    $4,012 Estimated rent

    Home value

    $867,400

    $824,000 - $911,000

    $4,012/mo

    Zestimate® history
    Loading
    Loading...

    Owner options

    List your home for rent

    $4,012/mo

    Rent Zestimate®

    Find your next renter with Zillow Rental Manager. Plus, with online applications, you can quickly screen prospective tenants – for free.

    Learn more

    $4,012/mo

    Rent Zestimate®

    Refinance and save

    $5,230/mo

    Est. payment

    Refinancing to a lower rate could help reduce your monthly payments and save thousands over the life of the loan.

    See today's rates

    $5,230/mo

    Est. payment

    Explore your selling options

    Work with a Zillow partner agent

    Leverage their expertise and Zillow's premium Showcase listings to get your home seen by more buyers.

    Get started

    List with your own agent

    Get your home in front of millions of buyers by listing it on Zillow.

    Learn how to do it

    Sell it yourself

    Take full control of how buyers see your home on Zillow by listing For Sale by Owner (FSBO).

    List your home

    What's special

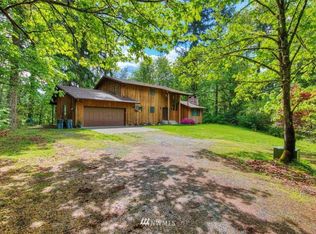
    A beautiful home with distinctive Pacific North West feel plus privacy-this home is a rare find! 19 miles from the Seattle Tacoma airport. Located on a forested ridge, at the end of a private road, this home appeals to all members of the family. This custom contemporary features natural materials and large open concepts with energy efficient windows that capture the abundant light. The oversized kitchen & pantry plus organic gardens and homegrown fruit will be adored by any foodies in the family. A large shop, gardening shed, RV dump and parking plus numerous add-ons, have been placed by its long term residents who are now ready to downsize, allowing someone else to fall in love with this gem of a place! This home is well-built on a premium private lot and location. An "A", top-rated elementary school, plus optional solar heated swimming pool, playground, zip line and adult size climbing wall plus walking trails makes moving into new territory for those with children, very attractive. An open and well designed floor plan holds potential for a future mother-in-law studio, or an in-home business with a separate entrance. Discover its lavish master rooms, stunning stonework and attention to detail in person, including an in-house HEPA air system and many, many other thoughtful amenities. The owners are offering a 2% rebate or buyers commission. See more pictures and details at www.aDoorin.com Contact to arrange a tour.

    This property is off market, which means it's not currently listed for sale or rent on Zillow. This may be different from what's available on other websites or public sources.

    Facts & features

    Interior

    Bedrooms & bathrooms
    • Bedrooms: 4
    • Bathrooms: 3
    • Full bathrooms: 3
    Heating
    • Forced air, Radiant, Electric, Other, Wood / Pellet
    Cooling
    • Other
    Appliances
    • Included: Dishwasher, Dryer, Freezer, Microwave, Range / Oven, Refrigerator, Washer
    Features
    • Flooring: Tile, Carpet, Hardwood
    • Basement: Finished
    • Has fireplace: Yes
    Interior area
    • Total interior livable area: 3,070 sqft

    Property

    Parking
    • Total spaces: 10
    • Parking features: Garage - Attached, Garage - Detached
    Features
    • Exterior features: Stone, Wood products
    • Has spa: Yes
    • Has view: Yes
    • View description: Territorial
    Lot
    • Size: 1.10 Acres
    Details
    • Parcel number: 0121059133

    Construction

    Type & style
    • Home type: SingleFamily
    Materials
    • Roof: Composition
    Condition
    • Year built: 1980

    Utilities & green energy

    • Sewer: Septic
    • Water: Public

    Community & neighborhood

    Location
    • Region: Kent

    Other

    Other facts
    • Property type: RESI
    • Building info: Built On Lot
    • Water source: Public
    • Foundation: Poured Concrete
    • Possesion: Closing
    • Form 17: Provided
    • Energy source: Electric
    • Master bedroom location: Main
    • Lot topography/vegetation: Level, Partial Slope, Fruit Trees, Wooded, Brush
    • Heating and cooling: Insert, HEPA Air Filtration
    • Kitchen (w/ eating area) location: Main
    • Sewer: Septic
    • Family room location: Lower
    • Utility room location: Lower
    • Building condition: Remodeled
    • Entrance level: Lower
    • View: Territorial
    • Features: Bath Off Master, Dbl Pane/Storm Windw, Disabled Access, Walk In Pantry
    • Style: 16 - 1 Story w/Bsmnt.
    • Potential terms: Cash Out, Conventional, FHA
    • Site features: Outbuildings, Disabled Access, Shop
    • Lot details: Dead End Street, Secluded
    • Floor covering: Bamboo/Cork
    • Offers: Reviewed on receipt

    Price history

    DateEventPrice
    11/16/2018Sold$640,000-1.4%$208/sqft
    Source: NWMLS as distributed by MLS GRID #1329156 Report a problem
    10/16/2018Pending sale$649,000$211/sqft
    Source: Kent Branch #1329156 Report a problem
    9/27/2018Price change$649,000-3.7%$211/sqft
    Source: Kent Branch #1329156 Report a problem
    9/10/2018Price change$674,000-3.6%$220/sqft
    Source: Kent Branch #1329156 Report a problem
    8/10/2018Price change$699,000-3.9%$228/sqft
    Source: Kent Branch #1329156 Report a problem
    7/18/2018Price change$727,000-2.8%$237/sqft
    Source: Berkshire Hathaway HS NW #1329156 Report a problem
    7/1/2018Listed for sale$747,888+252.8%$244/sqft
    Source: Owner Report a problem
    6/20/1995Sold$212,000$69/sqft
    Source: Public Record Report a problem

    Public tax history

    YearProperty taxesTax assessment
    2025$8,715 +7.4%$764,000 +2.6%
    2024$8,112 +5.2%$745,000 +12.5%
    2023$7,708 -8.4%$662,000 -10.3%
    2022$8,414 +11.5%$738,000 +25.5%
    2021$7,549 +10.5%$588,000 +18.8%
    2020$6,831 +9.9%$495,000 +7.8%
    2019$6,213 +5.3%$459,000 +0.9%
    2018$5,899 +2.6%$455,000 +12.3%
    2017$5,749 +28.3%$405,000 +13.1%
    2016$4,482 $358,000 +14%
    2015$4,482 $314,000 +9.8%
    2014$4,482 $286,000 +12.2%
    2013$4,482 $255,000 +2.8%
    2012-- $248,000 -9.8%
    2011-- $275,000 -8.6%
    2010-- $301,000
    2009-- $301,000 -6.8%
    2007-- $323,000 +10.2%
    2006-- $293,000 +8.1%
    2005-- $271,000 +21%
    2001$3,322 +10%$224,000 +13.7%
    2000$3,021 $197,000

    Find assessor info on the county website

    Neighborhood: Lake Morton-Berrydale

    Nearby schools

    GreatSchools rating
    Schools provided by the listing agent
    • Elementary: Grass Lake Elem
    • Middle: Cedar Heights Jnr Hi
    • High: Kentlake High
    • District: Kent

    Source: The MLS. This data may not be complete. We recommend contacting the local school district to confirm school assignments for this home.

    Get a cash offer in 3 minutes
    Find out how much your home could sell for in as little as 3 minutes with a no-obligation cash offer.
    Estimated market value
    $867,400
    Get a cash offer in 3 minutes
    Find out how much your home could sell for in as little as 3 minutes with a no-obligation cash offer.
    Estimated market value
    $867,400