This Bergis Farms Estates location strikes a perfect balance between private, serene country living with convenient access to some of Lake Oswego's best amenities. It's just 1.5 miles from the heart of downtown but surrounded by rolling farmland. Built by long-time Lake Oswego resident and Olympic gold medal winner Don Schollander, this home offers a thoughtful feel of classic elegance with modern amenities. Soaring 19 ft+ entryway ceilings, rich cherrywood floors, and a grand staircase sets the tone of greatness. While the floorplan provides a highly valued mixture of "me time" privacy upstairs with the bedrooms to large shared "family" spaces for hanging out and entertaining downstairs. Outside features all the amenities to make great memories and build your community, starting with the heated pool and spa, complemented by the flat, sunny yard and a covered cabana with a grand fireplace. See for yourself why Bergis Farms Estates stands out as one of Lake Oswego's hidden gems.
Sold
$1,999,000
17312 Bergis Farm Dr, Lake Oswego, OR 97035
4beds
4,804sqft
Residential, Single Family Residence
Built in 2000
0.36 Acres Lot
$2,099,300 Zestimate®
$416/sqft
$7,294 Estimated rent
Home value
$2,099,300
$1.93M - $2.27M
$7,294/mo
Zestimate® history
Owner options
List your home for rent
$7,294/mo
Rent Zestimate®
Find your next renter with Zillow Rental Manager. Plus, with online applications, you can quickly screen prospective tenants – for free.
$7,294/mo
Rent Zestimate®
Refinance and save
$10,334/mo
Est. payment
Refinancing to a lower rate could help reduce your monthly payments and save thousands over the life of the loan.
$10,334/mo
Est. payment
Explore your selling options
Work with a Zillow partner agent
Leverage their expertise and Zillow's premium Showcase listings to get your home seen by more buyers.
Get startedList with your own agent
Get your home in front of millions of buyers by listing it on Zillow.
Learn how to do itSell it yourself
Take full control of how buyers see your home on Zillow by listing For Sale by Owner (FSBO).
List your homeWhat's special
Grand fireplaceHeated poolLong-time lake oswego residentClassic eleganceRich cherrywood floorsModern amenitiesCovered cabana
Zillow last checked:
Listing updated:
Listed by:
Adrian Olmstead 503-449-9580,
Cascade Hasson Sotheby's International Realty,
Christopher Grubb 503-462-3900,
Cascade Hasson Sotheby's International Realty
Bought with:
Aaron Cullen, 201233196
eXp Realty, LLC
Source: RMLS (OR),MLS#: 23346302
Facts & features
Interior
Bedrooms & bathrooms
- Bedrooms: 4
- Bathrooms: 6
- Full bathrooms: 4
- Partial bathrooms: 2
- Main level bathrooms: 3
Rooms
- Room types: Bedroom 4, Office, Bonus Room, Bedroom 2, Bedroom 3, Dining Room, Family Room, Kitchen, Living Room, Primary Bedroom
Primary bedroom
- Features: Fireplace, Jetted Tub, Walkin Closet
- Level: Upper
- Area: 285
- Dimensions: 19 x 15
Bedroom 2
- Features: Shared Bath, Wallto Wall Carpet
- Level: Upper
- Area: 182
- Dimensions: 14 x 13
Bedroom 3
- Features: Suite, Wallto Wall Carpet
- Level: Upper
- Area: 154
- Dimensions: 14 x 11
Bedroom 4
- Features: Wallto Wall Carpet
- Level: Upper
- Area: 168
- Dimensions: 14 x 12
Dining room
- Features: Builtin Features, Hardwood Floors, Wainscoting
- Level: Main
- Area: 266
- Dimensions: 19 x 14
Family room
- Features: Builtin Features, Fireplace, Great Room, Hardwood Floors
- Level: Main
- Area: 280
- Dimensions: 20 x 14
Kitchen
- Features: Builtin Range, Builtin Refrigerator, Island, Builtin Oven, Double Oven, Granite
- Level: Main
Living room
- Features: Fireplace, Hardwood Floors, High Ceilings
- Level: Main
- Area: 304
- Dimensions: 19 x 16
Office
- Features: Builtin Features, High Ceilings, Wallto Wall Carpet
- Level: Main
- Area: 169
- Dimensions: 13 x 13
Heating
- Forced Air, Fireplace(s)
Cooling
- Central Air
Appliances
- Included: Built In Oven, Built-In Range, Built-In Refrigerator, Cooktop, Dishwasher, Double Oven, Gas Appliances, Microwave, Range Hood, Washer/Dryer, Gas Water Heater
- Laundry: Laundry Room
Features
- High Ceilings, Vaulted Ceiling(s), Built-in Features, Shared Bath, Suite, Wainscoting, Great Room, Kitchen Island, Granite, Walk-In Closet(s), Pantry
- Flooring: Hardwood, Wall to Wall Carpet
- Windows: Double Pane Windows, Vinyl Frames
- Basement: Crawl Space
- Number of fireplaces: 4
- Fireplace features: Gas, Wood Burning
Interior area
- Total structure area: 4,804
- Total interior livable area: 4,804 sqft
Property
Parking
- Total spaces: 3
- Parking features: Driveway, On Street, Attached, Oversized
- Attached garage spaces: 3
- Has uncovered spaces: Yes
Accessibility
- Accessibility features: Garage On Main, Accessibility
Features
- Stories: 2
- Patio & porch: Covered Patio, Patio
- Exterior features: Yard
- Has spa: Yes
- Spa features: Builtin Hot Tub, Bath
- Fencing: Fenced
- Has view: Yes
- View description: Seasonal, Trees/Woods
Lot
- Size: 0.36 Acres
- Dimensions: 131 x 124 x 127 x 121
- Features: Corner Lot, Level, Sprinkler, SqFt 15000 to 19999
Details
- Parcel number: 01811926
- Zoning: R15
Construction
Type & style
- Home type: SingleFamily
- Architectural style: Traditional
- Property subtype: Residential, Single Family Residence
Materials
- Brick, Cedar
- Foundation: Concrete Perimeter, Pillar/Post/Pier
- Roof: Shingle
Condition
- Resale
- New construction: No
- Year built: 2000
Utilities & green energy
- Gas: Gas
- Sewer: Public Sewer
- Water: Public
- Utilities for property: Cable Connected
Community & HOA
Community
- Subdivision: Bergis Farm Estates
HOA
- Has HOA: Yes
- HOA fee: $500 annually
Location
- Region: Lake Oswego
Financial & listing details
- Price per square foot: $416/sqft
- Tax assessed value: $1,962,842
- Annual tax amount: $22,778
- Date on market: 10/26/2023
- Cumulative days on market: 104 days
- Listing terms: Call Listing Agent,Cash,Conventional
Price history
| Date | Event | Price |
|---|---|---|
| 2/14/2024 | Sold | $1,999,000+9.4%$416/sqft |
Source:  RMLS (OR) #23346302 Report a problem RMLS (OR) #23346302 Report a problem | ||
| 11/28/2022 | Sold | $1,827,500-4.8%$380/sqft |
Source: RMLS (OR) #22567073 Report a problem | ||
| 10/25/2022 | Pending sale | $1,920,000$400/sqft |
Source: RMLS (OR) #22567073 Report a problem | ||
| 10/25/2022 | Listed for sale | $1,920,000+67%$400/sqft |
Source: RMLS (OR) #22567073 Report a problem | ||
| 6/8/2018 | Sold | $1,150,000+0.1%$239/sqft |
Source: RMLS (OR) #18022517 Report a problem | ||
| 5/6/2018 | Pending sale | $1,149,000$239/sqft |
Source: Hasson #18022517 Report a problem | ||
| 4/14/2018 | Listed for sale | $1,149,000-8.1%$239/sqft |
Source: Hasson #18022517 Report a problem | ||
| 9/16/2016 | Listing removed | $1,250,000$260/sqft |
Source: Hasson #16029227 Report a problem | ||
| 3/18/2016 | Listed for sale | $1,250,000-3.8%$260/sqft |
Source: Hasson #16029227 Report a problem | ||
| 9/2/2014 | Listing removed | $1,299,000$270/sqft |
Source: Change Realty, LLC #14205356 Report a problem | ||
| 3/22/2014 | Listed for sale | $1,299,000+36.7%$270/sqft |
Source: Change Realty, LLC #14205356 Report a problem | ||
| 8/9/2002 | Sold | $950,000+8%$198/sqft |
Source: Public Record Report a problem | ||
| 2/21/2002 | Sold | $880,000$183/sqft |
Source: Public Record Report a problem | ||
| 8/13/2001 | Sold | $880,000$183/sqft |
Source: Public Record Report a problem | ||
Public tax history
| Year | Property taxes | Tax assessment |
|---|---|---|
| 2025 | $24,848 +2.7% | $1,296,716 +3% |
| 2024 | $24,185 +3% | $1,258,948 +3% |
| 2023 | $23,475 +3.1% | $1,222,280 +3% |
| 2022 | $22,778 +9.8% | $1,186,680 +3% |
| 2021 | $20,743 +1.4% | $1,152,117 +3% |
| 2020 | $20,458 +2.3% | $1,118,561 +3% |
| 2019 | $20,003 +5.2% | $1,085,982 +3% |
| 2018 | $19,022 | $1,054,351 +3% |
| 2017 | $19,022 +13.9% | $1,023,642 +3% |
| 2016 | $16,703 | $993,827 +3% |
| 2015 | $16,703 +6.5% | $964,881 +3% |
| 2014 | $15,683 +6.7% | $936,778 +3% |
| 2013 | $14,700 +1.1% | $909,493 +3% |
| 2012 | $14,534 +1.1% | $883,003 +3% |
| 2011 | $14,376 -0.4% | $857,284 +3% |
| 2010 | $14,433 +1% | $832,315 +3% |
| 2009 | $14,284 +6.7% | $808,073 +3% |
| 2008 | $13,387 +4.6% | $784,537 +3% |
| 2007 | $12,796 +7.2% | $761,686 +5.9% |
| 2006 | $11,931 +0.3% | $719,426 +3% |
| 2005 | $11,897 +4.1% | $698,472 +3% |
| 2004 | $11,433 +4.9% | $678,128 +3% |
| 2003 | $10,902 +4.4% | $658,377 +3% |
| 2002 | $10,443 +37.6% | $639,201 +39.1% |
| 2001 | $7,591 +155% | $459,657 +137.8% |
| 2000 | $2,976 | $193,321 |
Find assessor info on the county website
Neighborhood: McVey-South Shore
Nearby homes
- $2,250,7005 bd4 ba5.6k sqft17334 Bergis Farm Dr, Lake Oswego, OR 97034Off Market

- $1,936,7005 bd4 ba5k sqft17384 Bergis Farm Dr, Lake Oswego, OR 97034Off Market
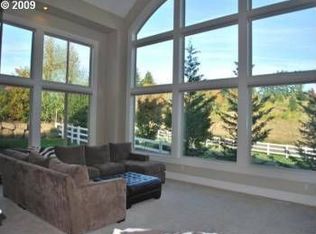
- $2,032,7004 bd4 ba4.7k sqft17301 Bergis Farm Dr, Lake Oswego, OR 97034Off Market
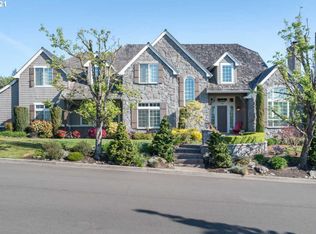
- $1,909,3004 bd3 ba4.2k sqft17323 Bergis Farm Dr, Lake Oswego, OR 97034Off Market
- $1,691,1004 bd4 ba4.3k sqft17376 Bergis Farm Dr, Lake Oswego, OR 97034Off Market
- $1,901,8004 bd4 ba4.7k sqft17392 Bergis Farm Dr, Lake Oswego, OR 97034Off Market
- $1,993,8004 bd5 ba5.1k sqft17345 Bergis Farm Dr, Lake Oswego, OR 97034Off Market
- $2,164,3004 bd5 ba4.8k sqft17337 Bergis Farm Dr, Lake Oswego, OR 97034Off Market
Nearby schools
GreatSchools rating
- 9/10Hallinan Elementary SchoolGrades: K-5Distance: 0.6 mi
- 8/10Lakeridge Middle SchoolGrades: 6-8Distance: 2.5 mi
- 9/10Lakeridge High SchoolGrades: 9-12Distance: 0.9 mi
Schools provided by the listing agent
- Elementary: Hallinan
- Middle: Lakeridge
- High: Lakeridge
Source: RMLS (OR). This data may not be complete. We recommend contacting the local school district to confirm school assignments for this home.
Get a cash offer in 3 minutes
Find out how much your home could sell for in as little as 3 minutes with a no-obligation cash offer.
Estimated market value
$2,099,300
Get a cash offer in 3 minutes
Find out how much your home could sell for in as little as 3 minutes with a no-obligation cash offer.
Estimated market value
$2,099,300
- Oregon
- Clackamas County
- Lake Oswego
- 97035
- McVey-South Shore
- 17312 Bergis Farm Dr
Nearby cities
Nearby neighborhoods
Nearby zip codes
Other Lake Oswego Topics
