Skip main navigation
Closed
  • $594,990

    17312 Cottontail Cir, Punta Gorda, FL 33982

    4beds
    2,635sqft
    Single Family Residence
    Built in 2024
    -- sqft lot
    $542,200 Zestimate®
    $226/sqft
    $3,432 Estimated rent

    Home value

    $542,200

    $504,000 - $580,000

    $3,432/mo

    Zestimate® history
    Loading
    Loading...

    Owner options

    List your home for rent

    $3,432/mo

    Rent Zestimate®

    Find your next renter with Zillow Rental Manager. Plus, with online applications, you can quickly screen prospective tenants – for free.

    Learn more

    $3,432/mo

    Rent Zestimate®

    Refinance and save

    $4,354/mo

    Est. payment

    Refinancing to a lower rate could help reduce your monthly payments and save thousands over the life of the loan.

    See today's rates

    $4,354/mo

    Est. payment

    Explore your selling options

    Work with a Zillow partner agent

    Leverage their expertise and Zillow's premium Showcase listings to get your home seen by more buyers.

    Get started

    List with your own agent

    Get your home in front of millions of buyers by listing it on Zillow.

    Learn how to do it

    Sell it yourself

    Take full control of how buyers see your home on Zillow by listing For Sale by Owner (FSBO).

    List your home

    What's special

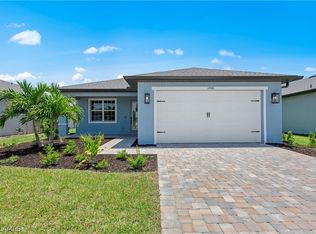
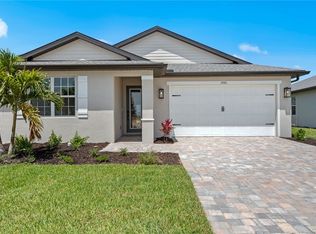
    NEW CONSTRUCTION WITH WARRANTY! **MOVE-IN READY!!** The Magnolia floor plan delivers 2,635 sq ft of living space with an open-concept main living area that leads to a large screened lanai, well-suited for entertaining and your everyday lifestyle. Upscale touches make this home special, including tray ceilings accenting several rooms, walk-in closets in two guestrooms, and the way the long foyer flows to the open den. The home offers a variety of dining destinations, whether on the lanai, in the dining nook, or at the kitchen’s expansive freestanding island. The primary suite has two walk-in closets and a bathroom with a large tiled shower, linen closet, and two vanities. Three additional bedrooms are located on the other side of the home, affording all residents and guests plenty of privacy. This home boasts quartz counters in the kitchen & bathrooms, soft-close cabinets & drawers, epoxy garage floors, hurricane impact windows & doors, tile throughout main living areas, paver driveway & lanai, whole house gutter system, & so much more! Welcome home to Creekside Run, the newest gated enclave in Babcock Ranch, America’s first solar-powered community.  Residents will enjoy access to various amenities and conveniences within a charming small-town community that encourages outdoor activities and sustainable living.  Spend your days basking in the sun at Creekside Run's private resident pool and playground, or enjoy miles of nature trails, events at Founder's Square, the pool & clubhouse at Lake Timber or Cypress Lodge, or kayaking on Lake Babcock, just to name a few. Renderings, pictures, & virtual tour are for display purposes only. Special builder closing cost savings available when using preferred lender & title.

    Zillow last checked:

    Listing updated:

    Listed by:

    Carlos Gilkey 239-800-2164,

    Christopher Alan Realty, LLC

    Bought with:

    NMLS NMLS

    Source: Florida Gulf Coast MLS,MLS#: 224009429MLS LogoOriginating MLS: Florida Gulf Coast

    Facts & features

    Interior

    Bedrooms & bathrooms
    • Bedrooms: 4
    • Bathrooms: 3
    • Full bathrooms: 3
    Rooms
    • Room types: Bathroom, Den, Guest Quarters, Office, Screened Porch, Great Room
    Heating
    • Central, Electric, Gas
    Cooling
    • Central Air, Electric
    Appliances
    • Included: Dishwasher, Freezer, Disposal, Ice Maker, Microwave, Range, Refrigerator, RefrigeratorWithIce Maker, Self Cleaning Oven, Tankless Water Heater
    • Laundry: Washer Hookup, Dryer Hookup, Inside
    Features
    • Breakfast Bar, Built-in Features, Tray Ceiling(s), Separate/Formal Dining Room, Dual Sinks, Entrance Foyer, High Ceilings, Kitchen Island, Main Level Primary, Pantry, Shower Only, Separate Shower, Cable TV, Walk-In Pantry, Walk-In Closet(s), Home Office, Split Bedrooms, Bathroom, Den, Guest Quarters, Office, Screened Porch, Great Room
    • Flooring: Carpet, Tile
    • Windows: Single Hung, Sliding, Impact Glass
    Interior area
    • Total structure area: 3,589
    • Total interior livable area: 2,635 sqft

    Property

    Parking
    • Total spaces: 3
    • Parking features: Attached, Driveway, Garage, Paved, Electric Vehicle Charging Station(s)
    • Attached garage spaces: 3
    • Has uncovered spaces: Yes
    Features
    • Stories: 1
    • Patio & porch: Lanai, Patio, Porch, Screened
    • Exterior features: Security/High Impact Doors, Sprinkler/Irrigation, Patio, Room For Pool
    • Pool features: Community
    • Has view: Yes
    • View description: Preserve
    • Waterfront features: None
    Lot
    • Dimensions: 107 x 158 x 60 x 158
    • Features: Rectangular Lot, Sprinklers Automatic
    Details
    • Parcel number: 422633102091
    • Lease amount: $0

    Construction

    Type & style
    • Home type: SingleFamily
    • Architectural style: Ranch,One Story
    • Property subtype: Single Family Residence
    Materials
    • Block, Concrete, Stucco
    • Roof: Shingle
    Condition
    • New Construction
    • New construction: Yes
    • Year built: 2024

    Utilities & green energy

    • Sewer: Public Sewer
    • Water: Public
    • Utilities for property: Cable Available, Natural Gas Available, High Speed Internet Available, Underground Utilities

    Community & HOA

    Community
    • Features: Gated, Street Lights
    • Security: Security Gate, Gated Community, Smoke Detector(s)
    • Condo and coop fee: $0
    • Membership fee: $0
    • Subdivision: CREEKSIDE RUN
    HOA
    • Has HOA: Yes
    • Amenities included: Beach Rights, Basketball Court, Boat Dock, Boat Ramp, Cabana, Clubhouse, Dog Park, Barbecue, Picnic Area, Pier, Playground, Pickleball, Park, Pool, Restaurant, Sidewalks, Tennis Court(s), Trail(s), Management
    • Services included: Association Management, Internet, Legal/Accounting, Maintenance Grounds, Recreation Facilities, Reserve Fund, Road Maintenance, Street Lights
    • HOA fee: $408 quarterly
    • HOA phone: 866-473-2573
    Location
    • Region: Punta Gorda

    Financial & listing details

    • Price per square foot: $226/sqft
    • Tax assessed value: $520,028
    • Annual tax amount: $500
    • Date on market: 1/29/2024
    • Cumulative days on market: 275 days
    • Listing terms: All Financing Considered,Cash,VA Loan
    • Ownership: Single Family
    • Road surface type: Paved

    Price history

    DateEventPrice
    10/30/2024Sold$594,990-4.8%$226/sqft
    Source: Florida Gulf Coast MLS #224009429 Report a problem
    10/4/2024Pending sale$624,990$237/sqft
    Source: Stellar MLS #A4596756 Report a problem
    9/4/2024Price change$624,990-2.2%$237/sqft
    Source: SWFLMLS #224009429 Report a problem
    3/12/2024Price change$638,790+1.6%$242/sqft
    Source: Stellar MLS #A4596756 Report a problem
    2/26/2024Price change$628,790+0.8%$239/sqft
    Source: Stellar MLS #A4596756 Report a problem
    1/25/2024Listed for sale$624,090$237/sqft
    Source: Stellar MLS #A4596756 Report a problem

    Public tax history

    YearProperty taxesTax assessment
    2025$5,988 +65.5%$191,990 +267.3%
    2024$3,619 $52,275
    Find assessor info on the county website

    Neighborhood: 33982

    Nearby schools

    GreatSchools rating
    Get pre-qualified for a loan
    At Zillow Home Loans, we can pre-qualify you in as little as 5 minutes with no impact to your credit score.

    An equal housing lender. NMLS #10287.

    Sell for more on Zillow
    Get a Zillow Showcase℠ listing at no additional cost and you could sell for .
    $542,200
    2% more
    +$10,844
    With Zillow Showcase(estimated)
    $553,044