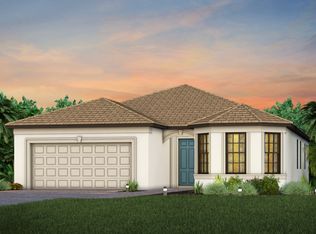
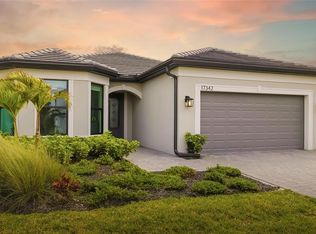
Experience luxury living in this upgraded Prestige model home on a spacious 0.25± acre lake view lot in the desirable gated community of Lakespur in the award-winning master planned development of Wellen Park. An exceptional Pulte built three-bedroom, two-and-a-half-bath home offering 2,098 square feet of thoughtfully designed space. Enjoy the new front-screened-in entry porch and relax in your gorgeous oversized screened-in and private saltwater heated pool with tranquil lake views. Take advantage of the versatile flex room—perfect for a third bedroom, den or office. Sophisticated porcelain tile flooring flows throughout and 10’4” – 11’ ceilings are complemented by tray ceilings and crown molding for a refined touch. Dual master suites provide exceptional privacy and comfort, with the primary suite featuring an oversized walk-in shower, dual sinks, and two large walk-in closets. The gourmet kitchen has been expertly upgraded, showcasing a custom design with six high-end appliances and pendant lighting, elevating the culinary experience. Plumbed for an outdoor kitchen, you’ll have endless opportunities for alfresco dining and entertaining. You’ll appreciate the stress-free protection of this Pulte built “smart home” showcasing the best in construction and quality materials, including tile roofing with steel-enforced concrete block construction and professional engineered roof trusses with hurricane tie-downs for wind. The "tubes in wall" pest defense system is a clever feature that keeps pests out of the home. The home has a brand new electric powered roll down hurricane impact screens protecting the oversized lanai, new auto-operated roll down interior shades for ease of added privacy, and ceiling fans throughout provide both pleasing aesthetics and year-round comfort. The garage has been expanded by 4 feet, providing additional storage space, and the epoxy floor adds a sleek and durable finish. Professionally upgraded landscaping and automatic sprinkler system completes the exterior, creating a visually appealing, and easily maintained property. The home offers many aftermarket features that are not available in new builds and at a fraction of their cost. Don’t miss the chance to own this exceptional lake view pool home—where every detail is designed for comfort, style, and flexibility. ***** Lakespur offers an intimate, community-focused lifestyle enhanced by exceptional amenities. Residents enjoy access to a resort-style pool, a cozy fire pit lounge, a playground, and a beautifully maintained event lawn for neighborhood gatherings. A fenced-in dog park and a 12-foot-wide paved walking trail provide the perfect setting for outdoor enjoyment and active living. Set in the heart of Wellen Park, this home offers easy access to a thriving area full of dining, shopping, and entertainment options. Experience the best of Florida living in this thoughtfully designed home in Lakespur at Wellen Park.
Sold for $675,000
Zillow last checked:
Listing updated:
Bought with:
Lori Turkovics, 3368476
COLDWELL BANKER REALTY
Source: Stellar MLS,MLS#: C7516170 Originating MLS: Port Charlotte
Originating MLS: Port Charlotte
Price history
| Date | Event | Price |
|---|---|---|
| 4/9/2026 | Sold | $675,000-6.9%$322/sqft |
Source:  Stellar MLS #C7516170 Report a problem Stellar MLS #C7516170 Report a problem | ||
| 2/21/2026 | Pending sale | $725,000$346/sqft |
Source: Stellar MLS #C7516170 Report a problem | ||
| 11/24/2025 | Price change | $725,000-1.7%$346/sqft |
Source: Stellar MLS #C7516170 Report a problem | ||
| 10/24/2025 | Listed for sale | $737,900+14.7%$352/sqft |
Source: Stellar MLS #C7516170 Report a problem | ||
| 2/26/2024 | Sold | $643,140$307/sqft |
Source: Stellar MLS #T3487574 Report a problem | ||
| 1/8/2024 | Pending sale | $643,140$307/sqft |
Source: Stellar MLS #T3487574 Report a problem | ||
| 12/22/2023 | Price change | $643,140-1.5%$307/sqft |
Source: Stellar MLS #T3487574 Report a problem | ||
| 12/8/2023 | Price change | $653,140-2%$311/sqft |
Source:  Pulte Report a problem Pulte Report a problem | ||
| 11/21/2023 | Listed for sale | $666,140$318/sqft |
Source: Stellar MLS #T3487574 Report a problem | ||
Get a cash offer in 3 minutes
Find out how much your home could sell for in as little as 3 minutes with a no-obligation cash offer.
Estimated market value
$674,600
