Skip main navigation
Sold for $457,000
  • $457,000

    17312 Round Rock Pl, Chesterfield, VA 23838

    4beds
    2,532sqft
    Single Family Residence
    Built in 2007
    1.68 Acres Lot
    $512,000 Zestimate®
    $180/sqft
    $3,263 Estimated rent

    Home value

    $512,000

    $486,000 - $538,000

    $3,263/mo

    Zestimate® history
    Loading
    Loading...

    Owner options

    List your home for rent

    $3,263/mo

    Rent Zestimate®

    Find your next renter with Zillow Rental Manager. Plus, with online applications, you can quickly screen prospective tenants – for free.

    Learn more

    $3,263/mo

    Rent Zestimate®

    Refinance and save

    $2,804/mo

    Est. payment

    Refinancing to a lower rate could help reduce your monthly payments and save thousands over the life of the loan.

    See today's rates

    $2,804/mo

    Est. payment

    Explore your selling options

    Work with a Zillow partner agent

    Leverage their expertise and Zillow's premium Showcase listings to get your home seen by more buyers.

    Get started

    List with your own agent

    Get your home in front of millions of buyers by listing it on Zillow.

    Learn how to do it

    Sell it yourself

    Take full control of how buyers see your home on Zillow by listing For Sale by Owner (FSBO).

    List your home

    What's special

    Cozy gas fireplaceNew samsung fridgeComposite front porchEn suite bathroomSpacious closet spaceCul de sac lotQuiet neighborhood
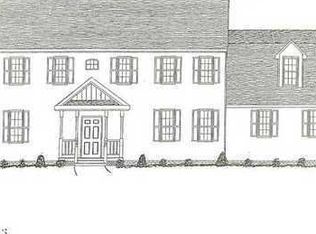
    This beautiful home is perfectly situated on a large, cul de sac lot and features several upgrades including NEW shingled roof w/ 50yr warranty, 2 Bosch air/heat pumps, appliances, granite counters, and more! Step inside off the composite front porch to a spacious foyer and stunning dining room with wainscoting and bay window. The oversized family room offers plenty of space for the whole family to relax and a cozy gas fireplace with charming white mantle. In the kitchen you will find granite countertops, new Samsung fridge, brand new Bosch dishwasher, new tile flooring, and large window that provides ample natural lighting. Upstairs there are four bedrooms and two full baths. The primary bedroom offers one walk-in and secondary closet, as well as, an en suite bathroom with jetted tub, shower, and dual vanity. At the end of the hallway is an expansive fourth bedroom w/ laminate flooring and spacious closet space! The backyard is a large and private space with a large, freshly re-stained deck. Don’t miss out on this beautiful home with endless upgrades, in a quiet neighborhood, and just walking distance to Matoaca HS and a quick drive into Chester or Matoaca.

    Zillow last checked:

    Listing updated:

    Listed by:

    Brad Ruckart 804-337-1422,

    Keller Williams Realty

    Bought with:

    Elmer Diaz, 0225095371

    KW Metro Center

    Jonathan Diaz, 0225224631

    KW Metro Center

    Source: CVRMLS,MLS#: 2326117MLS LogoOriginating MLS: Central Virginia Regional MLS

    Facts & features

    Interior

    Bedrooms & bathrooms
    • Bedrooms: 4
    • Bathrooms: 3
    • Full bathrooms: 2
    • 1/2 bathrooms: 1
    Primary bedroom
    • Level: Second
    • Dimensions: 0 x 0
    Bedroom 2
    • Level: Second
    • Dimensions: 0 x 0
    Bedroom 3
    • Level: Second
    • Dimensions: 0 x 0
    Bedroom 4
    • Level: Second
    • Dimensions: 0 x 0
    Dining room
    • Level: First
    • Dimensions: 0 x 0
    Family room
    • Level: First
    • Dimensions: 0 x 0
    Foyer
    • Level: First
    • Dimensions: 0 x 0
    Other
    • Description: Tub & Shower
    • Level: Second
    Half bath
    • Level: First
    Kitchen
    • Level: First
    • Dimensions: 0 x 0
    Laundry
    • Level: First
    • Dimensions: 0 x 0
    Heating
    • Electric, Heat Pump, Zoned
    Cooling
    • Zoned
    Appliances
    • Included: Dryer, Dishwasher, Exhaust Fan, Electric Cooking, Electric Water Heater, Disposal, Microwave, Oven, Range, Refrigerator, Smooth Cooktop, Washer
    Features
    • Bay Window, Ceiling Fan(s), Dining Area, Separate/Formal Dining Room, Eat-in Kitchen, Granite Counters, High Speed Internet, Jetted Tub, Kitchen Island, Bath in Primary Bedroom, Pantry, Wired for Data, Walk-In Closet(s)
    • Flooring: Carpet, Laminate, Tile, Wood
    • Windows: Thermal Windows
    • Basement: Crawl Space
    • Attic: Pull Down Stairs
    • Number of fireplaces: 1
    • Fireplace features: Gas
    Interior area
    • Total interior livable area: 2,532 sqft
    • Finished area above ground: 2,532

    Property

    Parking
    • Total spaces: 2
    • Parking features: Attached, Driveway, Garage, Paved
    • Attached garage spaces: 2
    • Has uncovered spaces: Yes
    Features
    • Levels: Two
    • Stories: 2
    • Patio & porch: Rear Porch, Front Porch, Deck, Porch
    • Exterior features: Deck, Porch, Paved Driveway
    • Pool features: None
    • Has spa: Yes
    • Fencing: None
    Lot
    • Size: 1.68 Acres
    Details
    • Parcel number: 783629323600000
    • Zoning description: R88

    Construction

    Type & style
    • Home type: SingleFamily
    • Architectural style: Two Story
    • Property subtype: Single Family Residence
    Materials
    • Frame, Vinyl Siding
    • Roof: Shingle
    Condition
    • Resale
    • New construction: No
    • Year built: 2007

    Utilities & green energy

    • Sewer: Septic Tank
    • Water: Public

    Community & neighborhood

    Security
    • Security features: Smoke Detector(s)
    Location
    • Region: Chesterfield
    • Subdivision: Swift Creek Estates

    HOA & financial

    HOA
    • Has HOA: Yes
    • HOA fee: $85 annually
    • Services included: Common Areas

    Other

    Other facts
    • Ownership: Individuals
    • Ownership type: Sole Proprietor

    Price history

    DateEventPrice
    12/22/2023Sold$457,000+1.6%$180/sqft
    Source: CVRMLS #2326117 Report a problem
    11/19/2023Pending sale$449,900$178/sqft
    Source: CVRMLS #2326117 Report a problem
    11/9/2023Price change$449,900-5.3%$178/sqft
    Source: CVRMLS #2326117 Report a problem
    10/25/2023Listed for sale$475,000+150.1%$188/sqft
    Source: CVRMLS #2326117 Report a problem
    11/4/2011Listing removed$189,900$75/sqft
    Source: isNowListed.com Report a problem
    11/2/2011Listed for sale$189,900-6.5%$75/sqft
    Source: isNowListed.com Report a problem
    3/28/2011Sold$203,000+12.8%$80/sqft
    Source: Public Record Report a problem
    1/30/2011Price change$179,900-5.3%$71/sqft
    Source: RE/MAX Commonwealth Report a problem
    1/28/2011Price change$189,900-15.9%$75/sqft
    Source: RE/MAX Commonwealth Report a problem
    11/2/2010Price change$225,900+153.8%$89/sqft
    Source: RE/MAX Commonwealth Report a problem
    10/10/2010Price change$89,000-61.8%$35/sqft
    Source: Auction.com #534637 Report a problem
    9/8/2010Price change$232,900-7.9%$92/sqft
    Source: RE/MAX Commonwealth Report a problem
    7/1/2010Price change$252,900-2.3%$100/sqft
    Source: RE/MAX Commonwealth Report a problem
    6/11/2010Listed for sale$258,900-5.5%$102/sqft
    Source: RE/MAX Commonwealth Report a problem
    5/1/2010Listing removed$273,900$108/sqft
    Source: RE/MAX Commonwealth #1014225 Report a problem
    4/28/2010Listed for sale$273,900-7.1%$108/sqft
    Source: RE/MAX Commonwealth #1014225 Report a problem
    3/15/2009Listing removed$294,950$116/sqft
    Source: Long and Foster Real Estate #2837373 Report a problem
    11/9/2008Listed for sale$294,950-6.4%$116/sqft
    Source: Long and Foster Real Estate #2837373 Report a problem
    3/17/2008Sold$315,000$124/sqft
    Source: Public Record Report a problem

    Public tax history

    YearProperty taxesTax assessment
    2025$3,895 +0.1%$437,600 +1.2%
    2024$3,891 +6%$432,300 +7.2%
    2023$3,670 +7.8%$403,300 +9%
    2022$3,405 +14.8%$370,100 +18.5%
    2021$2,967 +3%$312,300 +3%
    2020$2,880 +6.6%$303,200 +6.6%
    2019$2,701 +0%$284,300 +1.9%
    2018$2,701 -0.1%$279,000
    2017$2,703 $279,000
    2016$2,703 +7.9%$279,000 +8%
    2015$2,505 +3%$258,300 +3%
    2014$2,432 $250,700 +1.3%
    2013-- $247,500 +0.9%
    2012-- $245,200 -5.5%
    2011-- $259,600 -4%
    2010-- $270,400 -16.6%
    2009-- $324,100
    2008-- $324,100 +281.3%
    2007-- $85,000

    Find assessor info on the county website

    Neighborhood: 23838

    Nearby schools

    GreatSchools rating
    Schools provided by the listing agent
    • Elementary: Ettrick
    • Middle: Matoaca
    • High: Matoaca

    Source: CVRMLS. This data may not be complete. We recommend contacting the local school district to confirm school assignments for this home.

    Get a cash offer in 3 minutes
    Find out how much your home could sell for in as little as 3 minutes with a no-obligation cash offer.
    Estimated market value
    $512,000
    Get a cash offer in 3 minutes
    Find out how much your home could sell for in as little as 3 minutes with a no-obligation cash offer.
    Estimated market value
    $512,000