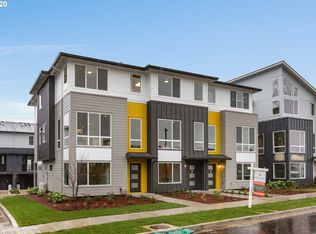
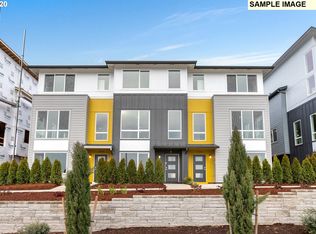
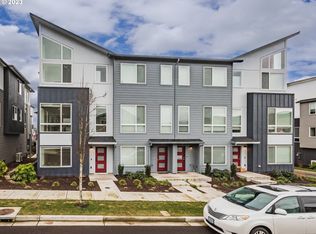
Tucked away on a quiet dead-end street in the highly sought-after South Cooper Mountain neighborhood, this exceptional end-unit townhome by Everett Custom Homes offers a rare opportunity for those seeking a more intentional, low-maintenance lifestyle without sacrificing space, light, or privacy.Surrounded by rolling hills, neighborhood parks, and scenic trails, the home is just minutes from Cooper Mountain Nature Park, Progress Ridge, Murray Hill, Washington Square, dining, shopping, and everyday conveniences—offering the perfect balance of peaceful living and accessibility.The desirable end-unit positioning allows natural light to pour through expansive windows, creating a warm and inviting atmosphere throughout the thoughtfully designed 2,055 sq ft layout. The open-concept main level is ideal for easy everyday living and connection, featuring a spacious kitchen with quartz surfaces, stainless steel appliances, soft-close cabinetry, generous storage, and a large island perfect for gathering, dining, or entertaining.Upstairs, the primary suite offers a comfortable retreat with a walk-in closet and ensuite bath, while additional bedrooms and upstairs laundry provide everyday functionality and convenience. The lower-level den offers flexible living space ideal for a home office, guest room, media room, or optional fourth bedroom.What truly sets this home apart is the lifestyle it offers. The HOA maintains exterior landscaping, common spaces, and community upkeep, allowing homeowners to spend less time managing maintenance and more time enjoying nearby trails, evenings with friends, or relaxing at home on the generous Trex deck. Designed with comfort and efficiency in mind, the home includes a high-efficiency zoned and ducted heat pump, programmable thermostat, 50-gallon heat pump water heater, EV plug-in, R23 insulation, Low-E windows,low-VOC paint,and 100% LED lighting throughout. Complete with an attached two-car garage and modern functionality throughout.
Active
$535,000
17312 SW Kite Ln, Beaverton, OR 97007
3beds
2,055sqft
Residential, Townhouse
Built in 2020
2,178 Square Feet Lot
$-- Zestimate®
$260/sqft
$236/mo HOA
What's special
Generous trex deckLow-voc paintWalk-in closetGenerous storageProgrammable thermostatAttached two-car garageLow-e windows
- 89 days |
- 170 |
- 10 |
Zillow last checked:
Listing updated:
Listed by:
Sara Jones-Graham 503-515-7848,
Cascade Hasson Sotheby's International Realty
Source: RMLS (OR),MLS#: 400444180
Loading...
Facts & features
Interior
Bedrooms & bathrooms
- Bedrooms: 3
- Bathrooms: 3
- Full bathrooms: 2
- Partial bathrooms: 1
- Main level bathrooms: 1
Rooms
- Room types: Office, Laundry, Bedroom 2, Bedroom 3, Dining Room, Family Room, Kitchen, Living Room, Primary Bedroom
Primary bedroom
- Features: Closet Organizer, Double Sinks, Ensuite, Walkin Closet, Walkin Shower, Wallto Wall Carpet
- Level: Upper
- Area: 144
- Dimensions: 12 x 12
Bedroom 2
- Features: Closet, Wallto Wall Carpet
- Level: Upper
- Area: 132
- Dimensions: 12 x 11
Bedroom 3
- Features: Closet, Wallto Wall Carpet
- Level: Upper
- Area: 140
- Dimensions: 14 x 10
Dining room
- Features: Kitchen Dining Room Combo, Sliding Doors
- Level: Main
- Area: 132
- Dimensions: 12 x 11
Kitchen
- Features: Dishwasher, Gas Appliances, Island, Microwave, Pantry, Free Standing Refrigerator, Quartz
- Level: Main
- Area: 180
- Width: 10
Living room
- Features: Daylight, Great Room, High Ceilings
- Level: Main
- Area: 216
- Dimensions: 18 x 12
Office
- Features: Exterior Entry, Closet, Flex Room
- Level: Lower
- Area: 126
- Dimensions: 14 x 9
Heating
- Heat Pump
Cooling
- Heat Pump
Appliances
- Included: Built-In Range, Dishwasher, Disposal, ENERGY STAR Qualified Appliances, Free-Standing Range, Free-Standing Refrigerator, Gas Appliances, Microwave, Plumbed For Ice Maker, Stainless Steel Appliance(s), Washer/Dryer, Electric Water Heater, ENERGY STAR Qualified Water Heater
- Laundry: Laundry Room
Features
- Floor 3rd, High Ceilings, Quartz, Closet, Kitchen Dining Room Combo, Kitchen Island, Pantry, Great Room, Closet Organizer, Double Vanity, Walk-In Closet(s), Walkin Shower, Tile
- Flooring: Tile, Wall to Wall Carpet
- Doors: Sliding Doors
- Windows: Double Pane Windows, Vinyl Frames, Daylight
- Basement: None
Interior area
- Total structure area: 2,055
- Total interior livable area: 2,055 sqft
Property
Parking
- Total spaces: 2
- Parking features: Driveway, On Street, Garage Door Opener, Attached
- Attached garage spaces: 2
- Has uncovered spaces: Yes
Features
- Stories: 3
- Patio & porch: Covered Deck, Porch
- Exterior features: Exterior Entry
Lot
- Size: 2,178 Square Feet
- Features: Corner Lot, Level, SqFt 0K to 2999
Details
- Parcel number: R2207314
Construction
Type & style
- Home type: Townhouse
- Architectural style: Prairie
- Property subtype: Residential, Townhouse
- Attached to another structure: Yes
Materials
- Cement Siding
- Foundation: Slab
- Roof: Composition
Condition
- Resale
- New construction: No
- Year built: 2020
Utilities & green energy
- Gas: Gas
- Sewer: Public Sewer
- Water: Public
- Utilities for property: Cable Connected
Green energy
- Indoor air quality: Lo VOC Material
Community & HOA
Community
- Security: Entry
HOA
- Has HOA: Yes
- Amenities included: Commons, Exterior Maintenance, Insurance, Maintenance Grounds, Management
- HOA fee: $236 monthly
Location
- Region: Beaverton
Financial & listing details
- Price per square foot: $260/sqft
- Tax assessed value: $526,670
- Annual tax amount: $6,535
- Date on market: 4/9/2026
- Listing terms: Cash,Conventional,FHA,VA Loan
- Road surface type: Paved
Estimated market value
Not available
Estimated sales range
Not available
Not available
Price history
| Date | Event | Price |
|---|---|---|
| 4/9/2026 | Listed for sale | $535,000+20.2%$260/sqft |
Source: | ||
| 8/21/2020 | Sold | $444,950$217/sqft |
Source: Public Record Report a problem | ||
Public tax history
| Year | Property taxes | Tax assessment |
|---|---|---|
| 2025 | $6,535 +4.1% | $297,480 +3% |
| 2024 | $6,276 +5.9% | $288,820 +3% |
| 2023 | $5,926 +4.5% | $280,410 +3% |
| 2022 | $5,672 +3.6% | $272,250 |
| 2021 | $5,473 +429.7% | -- |
| 2020 | $1,033 +3.3% | $49,970 +3% |
| 2019 | $1,001 | $48,520 |
Find assessor info on the county website
Monthly payment
Est. payment$--/mo
Payment breakdown
Explore the cost of this home by adjusting the details. Changes won't be saved.All calculations are estimates and provided by Zillow, Inc. for informational purposes only. Actual amounts may vary.
HOA fees may include property taxes on listings classified as Co-Ops. Contact the listing agent and/or owner for fee details.
Mortgage interest rates are dependent on a number of factors, including credit score, down payment, and repayment length. Interest rate data provided by Zillow Group Marketplace, Inc. as of 1/1/1970 from various mortgage lenders with which we have lead or other similar arrangements; the Estimated Payment is an average of those rates.
See how much you could borrow to make a competitive offer.
Climate risks
Neighborhood: 97007
Nearby schools
GreatSchools rating
- 10/10Scholls Heights Elementary SchoolGrades: K-5Distance: 0.5 mi
- 5/10Conestoga Middle SchoolGrades: 6-8Distance: 2.8 mi
- 8/10Mountainside High SchoolGrades: 9-12Distance: 0.1 mi
Schools provided by the listing agent
- Elementary: Scholls Hts
- Middle: Conestoga
- High: Mountainside
Source: RMLS (OR). This data may not be complete. We recommend contacting the local school district to confirm school assignments for this home.
A local agent can set up tours, give advice and negotiate with sellers.
- Oregon
- Washington County
- Beaverton
- 97007
- 17312 SW Kite Ln