Skip main navigation
Closed
  • $325,000

    17313 Juniper Ln, Leo, IN 46765

    4beds
    2,335sqft
    Single Family Residence
    Built in 2000
    0.34 Acres Lot
    $381,100 Zestimate®
    $--/sqft
    $2,536 Estimated rent

    Home value

    $381,100

    $362,000 - $400,000

    $2,536/mo

    Zestimate® history
    Loading
    Loading...

    Owner options

    List your home for rent

    $2,536/mo

    Rent Zestimate®

    Find your next renter with Zillow Rental Manager. Plus, with online applications, you can quickly screen prospective tenants – for free.

    Learn more

    $2,536/mo

    Rent Zestimate®

    Refinance and save

    $2,247/mo

    Est. payment

    Refinancing to a lower rate could help reduce your monthly payments and save thousands over the life of the loan.

    See today's rates

    $2,247/mo

    Est. payment

    Explore your selling options

    Work with a Zillow partner agent

    Leverage their expertise and Zillow's premium Showcase listings to get your home seen by more buyers.

    Get started

    List with your own agent

    Get your home in front of millions of buyers by listing it on Zillow.

    Learn how to do it

    Sell it yourself

    Take full control of how buyers see your home on Zillow by listing For Sale by Owner (FSBO).

    List your home

    What's special

    Walk-in closetBrick hearth fireplaceInground poolPool linerFormal diningPrivate oasisSoaring ceilings
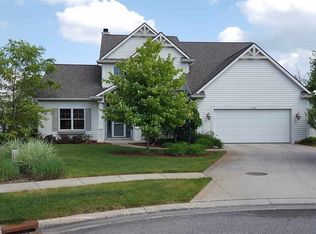
    *USDA 100% financing available with up to $10,000 in seller paid concessions! *Welcome to this stunning 4 Bedroom & 2 1/2 Bath two-story home nestled in a peaceful cul-de-sac within the prestigious Leo Schools district that has your very own INGROUND POOL!!! *Built in 2000, this 2335 sq. ft. home boasts exceptional features and thoughtful design. *Soaring ceilings greet you as you enter the home with great sight lines through the Great Room to the backyard paradise. *The formal dining to the right off the foyer makes a great office space with a massive window facing the front yard. *The brick hearth fireplace adds warmth and charm to the living area, creating a cozy ambiance. *The main floor master suite is a private oasis, complete with a 2-person whirlpool tub, dual vanities, a walk-in closet, and a vaulted ceiling overhead. *Enjoy outdoor living at its best with an inviting inground pool, a spacious patio and a vinyl privacy fence, creating a serene and secluded atmosphere for relaxation and entertainment. *The pool liner, heater and pump have been updated as well. *Upstairs has an oversized loft area with 3 good sized Bedrooms that share a full bath. *The 3-car garage offers plenty of storage and workspace for the discerning homeowner. *Beautiful landscaping planted around the pool area with rose of sharon bushes that bloom during the pool season and a side view of the massive pond. *Don't miss the opportunity to make this remarkable property your own!

    Zillow last checked:

    Listing updated:

    Listed by:

    Gregory H Brown Cell:260-602-5297,

    CENTURY 21 Bradley Realty, Inc

    Bought with:

    Joe Conner, RB20001833

    Keller Williams Realty Group

    Source: IRMLS,MLS#: 202326761MLS Logo

    Facts & features

    Interior

    Bedrooms & bathrooms
    • Bedrooms: 4
    • Bathrooms: 3
    • Full bathrooms: 2
    • 1/2 bathrooms: 1
    • Main level bedrooms: 1
    Bedroom 1
    • Level: Main
    Bedroom 2
    • Level: Upper
    Dining room
    • Level: Main
    • Area: 169
    • Dimensions: 13 x 13
    Kitchen
    • Level: Main
    • Area: 132
    • Dimensions: 12 x 11
    Living room
    • Level: Main
    • Area: 323
    • Dimensions: 19 x 17
    Heating
    • Natural Gas, Forced Air
    Cooling
    • Central Air
    Appliances
    • Included: Disposal, Range/Oven Hook Up Elec, Dishwasher, Microwave, Electric Oven, Electric Range, Water Filtration System, Gas Water Heater, Water Softener Owned
    • Laundry: Sink, Main Level
    Features
    • 1st Bdrm En Suite, Breakfast Bar, Ceiling-9+, Ceiling Fan(s), Vaulted Ceiling(s), Walk-In Closet(s), Laminate Counters, Entrance Foyer, Natural Woodwork, Open Floorplan, Pantry, Split Br Floor Plan, Main Level Bedroom Suite, Formal Dining Room
    • Flooring: Carpet, Vinyl
    • Doors: Six Panel Doors
    • Windows: Window Treatments, Blinds
    • Basement: Concrete
    • Attic: Pull Down Stairs
    • Number of fireplaces: 1
    • Fireplace features: Living Room, Gas Log
    Interior area
    • Total structure area: 2,335
    • Total interior livable area: 2,335 sqft
    • Finished area above ground: 2,335
    • Finished area below ground: 0

    Property

    Parking
    • Total spaces: 3
    • Parking features: Attached, Garage Door Opener, Concrete
    • Attached garage spaces: 3
    • Has uncovered spaces: Yes
    Features
    • Levels: Two
    • Stories: 2
    • Patio & porch: Covered, Patio
    • Pool features: In Ground
    • Has spa: Yes
    • Spa features: Jet Tub
    • Fencing: Privacy,Vinyl
    Lot
    • Size: 0.34 Acres
    • Dimensions: 103 x 145
    • Features: Cul-De-Sac, Irregular Lot, Level, City/Town/Suburb, Near Walking Trail, Landscaped
    Details
    • Parcel number: 020310151009.000042

    Construction

    Type & style
    • Home type: SingleFamily
    • Architectural style: Traditional
    • Property subtype: Single Family Residence
    Materials
    • Brick, Cedar, Vinyl Siding
    • Foundation: Slab
    • Roof: Dimensional Shingles
    Condition
    • New construction: No
    • Year built: 2000

    Utilities & green energy

    • Gas: NIPSCO
    • Sewer: City
    • Water: Well
    • Utilities for property: Cable Connected

    Community & HOA

    Community
    • Features: Sidewalks
    • Security: Security System, Smoke Detector(s)
    • Subdivision: Cedar Creek
    HOA
    • Has HOA: Yes
    • HOA fee: $255 annually
    Location
    • Region: Leo

    Financial & listing details

    • Tax assessed value: $361,900
    • Annual tax amount: $2,342
    • Date on market: 9/2/2023
    • Listing terms: Cash,Conventional,FHA,VA Loan

    Price history

    DateEventPrice
    9/1/2023Sold$325,000-7.1%
    Source: IRMLS #202326761 Report a problem
    8/4/2023Pending sale$349,900
    Source: IRMLS #202326761 Report a problem
    7/29/2023Listed for sale$349,900
    Source: IRMLS #202326761 Report a problem
    7/19/2023Listing removed$349,900
    Source: IRMLS #202321775 Report a problem
    7/13/2023Price change$349,900-2.8%
    Source: IRMLS #202321775 Report a problem
    7/1/2023Price change$359,900-5.3%
    Source: IRMLS #202321775 Report a problem
    6/23/2023Listed for sale$379,900+90%
    Source: IRMLS #202321775 Report a problem
    7/31/2007Sold$199,900$86/sqft
    Source: Agent Provided Report a problem

    Public tax history

    YearProperty taxesTax assessment
    2025$2,981 +11.6%$361,900 +5%
    2024$2,672 +14%$344,800 +2.3%
    2023$2,343 +2%$337,200 +12.3%
    2022$2,297 +4.2%$300,300 +8.5%
    2021$2,204 +40.7%$276,700 +5.4%
    2020$1,567 -5.9%$262,600 +21.6%
    2019$1,664 -4.6%$216,000 -1%
    2018$1,744 +0.6%$218,100 +0.1%
    2017$1,733 +6%$217,900 +0.6%
    2016$1,635 +5.4%$216,500 +8.9%
    2014$1,551 +1%$198,800 +3.1%
    2013$1,535 -2.7%$192,900 -3.8%
    2011$1,577 $200,500 +5.7%
    2010-- $189,700 -6.8%
    2007-- $203,600 +11.3%
    2005-- $183,000
    2004-- $183,000 +1981.9%
    2001-- $8,790
    Find assessor info on the county website

    Neighborhood: 46765

    Nearby schools

    GreatSchools rating
    Schools provided by the listing agent
    • Elementary: Cedarville
    • Middle: Leo
    • High: Leo
    • District: East Allen County

    Source: IRMLS. This data may not be complete. We recommend contacting the local school district to confirm school assignments for this home.

    Get pre-qualified for a loan
    At Zillow Home Loans, we can pre-qualify you in as little as 5 minutes with no impact to your credit score.

    An equal housing lender. NMLS #10287.

    Sell for more on Zillow
    Get a Zillow Showcase℠ listing at no additional cost and you could sell for .
    $381,100
    2% more
    +$7,622
    With Zillow Showcase(estimated)
    $388,722