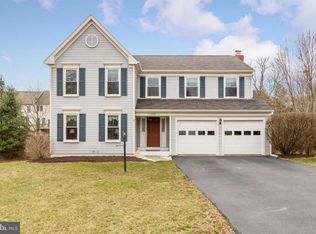
Located in one of Purcellville’s most desirable neighborhoods with direct access to the WO&D Trail, this home offers both space and convenience. Inside, you’ll find a bright two-story foyer that opens to a front sitting room with a custom accent wall. A formal dining room with a large bay window provides plenty of natural light and a great spot for hosting meals. With an updated kitchen and ample counter space, cooking is easy and enjoyable. The open family room is ideal for relaxing, and built-in window seats by the fireplace bring extra charm. The breakfast nook leads right outside to the backyard. Step outside to enjoy a large Trex deck, paver patio, and fenced yard—perfect for entertaining or simply enjoying some quiet time outdoors. Upstairs, the primary suite features a newly renovated bathroom with dual sinks and an oversized shower. There are three more bedrooms on this level, each with closets featuring custom shelving, along with a full hall bath and a convenient laundry room. The finished basement provides additional living space, featuring a recreation room with brand-new carpet, a fifth bedroom, a full bathroom, and a utility/storage room. Recent updates provide peace of mind, including: Roof (2025), New Garage Doors (2025), New Carpet (2025), HVAC (2021), and Water Heater (2019). This home is conveniently located near grocery stores, restaurants, and other amenities, with the WO&D Trail just a short walk away. Loudoun Valley High School is only two blocks away, and Rt 7 makes commuting easy. Don’t miss the chance to see this home for yourself!
Sold for $730,000
$730,000
17313 Pickwick Dr, Purcellville, VA 20132
5beds
2,740sqft
Single Family Residence
Built in 1989
10,019 Square Feet Lot
$739,100 Zestimate®
$266/sqft
$3,928 Estimated rent
Home value
$739,100
$702,000 - $776,000
$3,928/mo
Zestimate® history
Owner options
List your home for rent
$3,928/mo
Rent Zestimate®
Find your next renter with Zillow Rental Manager. Plus, with online applications, you can quickly screen prospective tenants – for free.
$3,928/mo
Rent Zestimate®
Refinance and save
$4,648/mo
Est. payment
Refinancing to a lower rate could help reduce your monthly payments and save thousands over the life of the loan.
$4,648/mo
Est. payment
Explore your selling options
Work with a Zillow partner agent
Leverage their expertise and Zillow's premium Showcase listings to get your home seen by more buyers.
Get startedList with your own agent
Get your home in front of millions of buyers by listing it on Zillow.
Learn how to do itSell it yourself
Take full control of how buyers see your home on Zillow by listing For Sale by Owner (FSBO).
List your homeWhat's special
Finished basementFenced yardPaver patioOpen family roomBreakfast nookBright two-story foyerBuilt-in window seats
Zillow last checked:
Listing updated:
Listed by:
Clorissa Wince 703-762-6333,
Real Broker, LLC
Bought with:
Scott Krause, SP200205266
RE/MAX Gateway, LLC
Source: Bright MLS,MLS#: VALO2104670
Facts & features
Interior
Bedrooms & bathrooms
- Bedrooms: 5
- Bathrooms: 4
- Full bathrooms: 3
- 1/2 bathrooms: 1
- Main level bathrooms: 1
Rooms
- Room types: Dining Room, Primary Bedroom, Sitting Room, Bedroom 2, Bedroom 3, Bedroom 4, Bedroom 5, Kitchen, Family Room, Foyer, Bedroom 1, Laundry, Recreation Room, Storage Room, Bathroom 1, Bathroom 3, Primary Bathroom
Primary bedroom
- Features: Ceiling Fan(s), Flooring - Laminated
- Level: Upper
Bedroom 1
- Features: Ceiling Fan(s), Flooring - Vinyl, Window Treatments
- Level: Upper
Bedroom 2
- Features: Ceiling Fan(s), Flooring - Vinyl, Window Treatments
- Level: Upper
Bedroom 3
- Features: Ceiling Fan(s), Flooring - Vinyl, Window Treatments
- Level: Upper
Bedroom 4
- Features: Ceiling Fan(s), Flooring - Vinyl, Window Treatments
- Level: Upper
Bedroom 5
- Level: Lower
Primary bathroom
- Features: Granite Counters, Flooring - Ceramic Tile, Walk-In Closet(s)
- Level: Upper
Bathroom 1
- Features: Granite Counters, Double Sink, Flooring - Ceramic Tile, Bathroom - Tub Shower
- Level: Upper
Bathroom 3
- Level: Lower
Dining room
- Level: Main
Family room
- Level: Main
Foyer
- Level: Main
Kitchen
- Level: Main
Laundry
- Features: Built-in Features, Flooring - Ceramic Tile
- Level: Upper
Recreation room
- Level: Lower
Sitting room
- Level: Main
Storage room
- Level: Lower
Heating
- Central, Electric
Cooling
- Ceiling Fan(s), Central Air, Electric
Appliances
- Included: Dishwasher, Disposal, Dryer, Oven/Range - Electric, Refrigerator, Washer, Electric Water Heater
- Laundry: Upper Level, Washer In Unit, Dryer In Unit, Laundry Room
Features
- Breakfast Area, Built-in Features, Ceiling Fan(s), Chair Railings, Crown Molding, Dining Area, Family Room Off Kitchen, Floor Plan - Traditional, Formal/Separate Dining Room, Kitchen - Table Space, Recessed Lighting, Bathroom - Stall Shower, Bathroom - Tub Shower, Upgraded Countertops, Walk-In Closet(s)
- Flooring: Hardwood, Laminate, Tile/Brick, Wood
- Windows: Window Treatments
- Basement: Full
- Number of fireplaces: 1
- Fireplace features: Wood Burning
Interior area
- Total structure area: 2,740
- Total interior livable area: 2,740 sqft
- Finished area above ground: 2,240
- Finished area below ground: 500
Property
Parking
- Total spaces: 2
- Parking features: Garage Door Opener, Garage Faces Front, Inside Entrance, Attached, Driveway, On Street
- Attached garage spaces: 2
- Has uncovered spaces: Yes
Accessibility
- Accessibility features: None
Features
- Levels: Three
- Stories: 3
- Patio & porch: Deck, Patio
- Exterior features: Lighting, Rain Gutters
- Pool features: None
- Fencing: Wood
Lot
- Size: 10,019 Square Feet
- Features: Backs to Trees, Front Yard, Landscaped, SideYard(s)
Details
- Additional structures: Above Grade, Below Grade
- Parcel number: 453365970000
- Zoning: PV:R3
- Special conditions: Standard
Construction
Type & style
- Home type: SingleFamily
- Architectural style: Colonial
- Property subtype: Single Family Residence
Materials
- Aluminum Siding
- Foundation: Concrete Perimeter
- Roof: Shingle
Condition
- New construction: No
- Year built: 1989
Utilities & green energy
- Sewer: Public Sewer
- Water: Private/Community Water
Community & HOA
Community
- Subdivision: Villages Of Purcellville
HOA
- Has HOA: Yes
- Services included: Common Area Maintenance
- HOA fee: $225 annually
- HOA name: VILLAGES OF PURCELLVILLE HOA
Location
- Region: Purcellville
Financial & listing details
- Price per square foot: $266/sqft
- Tax assessed value: $728,440
- Annual tax amount: $7,346
- Date on market: 10/3/2025
- Listing agreement: Exclusive Right To Sell
- Listing terms: Cash,Conventional,FHA,VA Loan
- Ownership: Fee Simple
Price history
| Date | Event | Price |
|---|---|---|
| 11/14/2025 | Sold | $730,000$266/sqft |
Source:  Bright MLS #VALO2104670 Report a problem Bright MLS #VALO2104670 Report a problem | ||
| 10/13/2025 | Contingent | $730,000$266/sqft |
Source: Bright MLS #VALO2104670 Report a problem | ||
| 10/3/2025 | Listed for sale | $730,000+2.1%$266/sqft |
Source: Bright MLS #VALO2104670 Report a problem | ||
| 6/7/2024 | Sold | $715,000-1.2%$261/sqft |
Source: Bright MLS #VALO2070474 Report a problem | ||
| 5/23/2024 | Pending sale | $724,000$264/sqft |
Source: Bright MLS #VALO2070474 Report a problem | ||
| 5/10/2024 | Listed for sale | $724,000+15.8%$264/sqft |
Source: Bright MLS #VALO2070474 Report a problem | ||
| 6/15/2023 | Listing removed | -- |
Source: Bright MLS #VALO438486 Report a problem | ||
| 6/15/2021 | Sold | $625,000+5.9%$228/sqft |
Source: Public Record Report a problem | ||
| 5/16/2021 | Contingent | $590,000$215/sqft |
Source: Bright MLS #VALO438486 Report a problem | ||
| 5/15/2021 | Listed for sale | $590,000+174.4%$215/sqft |
Source: Bright MLS #VALO438486 Report a problem | ||
| 9/1/1999 | Sold | $215,000$78/sqft |
Source: Public Record Report a problem | ||
Public tax history
| Year | Property taxes | Tax assessment |
|---|---|---|
| 2025 | $6,082 +1.8% | $728,440 +9.1% |
| 2024 | $5,977 +9.9% | $667,850 +7.4% |
| 2023 | $5,440 +2.8% | $621,660 +8% |
| 2022 | $5,293 +6.7% | $575,350 +13.6% |
| 2021 | $4,963 +6.9% | $506,430 +13% |
| 2020 | $4,641 -19.5% | $448,360 +4.7% |
| 2019 | $5,761 +438.2% | $428,200 +5.6% |
| 2018 | $1,071 -76.1% | $405,570 +2% |
| 2017 | $4,473 +1.6% | $397,610 +1.3% |
| 2016 | $4,402 | $392,610 +49.3% |
| 2015 | $4,402 +0.3% | $263,020 +3% |
| 2014 | $4,391 +3.9% | $255,330 +13% |
| 2013 | $4,227 | $225,980 |
| 2012 | -- | -- |
| 2011 | -- | -- |
| 2010 | -- | -- |
| 2009 | -- | $328,100 -18.5% |
| 2008 | -- | $402,800 -11.2% |
| 2007 | -- | $453,600 -3.7% |
| 2006 | -- | $471,100 +26.7% |
| 2005 | -- | $371,800 +7% |
| 2004 | -- | $347,400 +10.5% |
| 2003 | -- | $314,500 +20.9% |
| 2002 | -- | $260,100 +5.3% |
| 2001 | -- | $246,900 |
Find assessor info on the county website
Neighborhood: 20132
Nearby homes
- $759,4005 bd3 ba3k sqft17317 Pickwick Dr, Purcellville, VA 20132Off Market

- $728,0004 bd3 ba2.3k sqft17309 Pickwick Dr, Purcellville, VA 20132Off Market
- $607,7003 bd3 ba2.5k sqft124 Ivy Hills Ter, Purcellville, VA 20132Off Market

- $588,3003 bd2 ba2.7k sqft122 Ivy Hills Ter, Purcellville, VA 20132Off Market
- $598,0003 bd4 ba2.7k sqft126 Ivy Hills Ter, Purcellville, VA 20132Off Market
- $606,1003 bd3 ba2.5k sqft120 Ivy Hills Ter, Purcellville, VA 20132Off Market
- $607,9003 bd3 ba2.6k sqft128 Ivy Hills Ter, Purcellville, VA 20132Off Market
- $695,9004 bd2 ba2k sqft17321 Pickwick Dr, Purcellville, VA 20132Off Market
Nearby schools
GreatSchools rating
- 9/10Kenneth W Culbert Elementary SchoolGrades: PK-5Distance: 0.9 mi
- 9/10Blue Ridge Middle SchoolGrades: 6-8Distance: 0.8 mi
- 10/10Loudoun Valley High SchoolGrades: 9-12Distance: 0.3 mi
Schools provided by the listing agent
- Elementary: Kenneth W. Culbert
- Middle: Blue Ridge
- High: Loudoun Valley
- District: Loudoun County Public Schools
Source: Bright MLS. This data may not be complete. We recommend contacting the local school district to confirm school assignments for this home.
Get a cash offer in 3 minutes
Find out how much your home could sell for in as little as 3 minutes with a no-obligation cash offer.
Estimated market value
$739,100
Get a cash offer in 3 minutes
Find out how much your home could sell for in as little as 3 minutes with a no-obligation cash offer.
Estimated market value
$739,100
- Virginia
- Loudoun County
- Purcellville
- 20132
- 17313 Pickwick Dr
Nearby cities
Nearby zip codes
Other Purcellville Topics
