Skip main navigation
Off market
  • $401,600

    17313 SE 85th Willowick Cir #55, The Villages, FL 32162

    3beds
    2,231sqft
    SingleFamily
    Built in 2003
    0.34 Acres Lot
    $401,600 Zestimate®
    $180/sqft
    $2,869 Estimated rent

    Home value

    $401,600

    $357,000 - $450,000

    $2,869/mo

    Zestimate® history
    Loading
    Loading...

    Owner options

    List your home for rent

    $2,869/mo

    Rent Zestimate®

    Find your next renter with Zillow Rental Manager. Plus, with online applications, you can quickly screen prospective tenants – for free.

    Learn more

    $2,869/mo

    Rent Zestimate®

    Refinance and save

    $2,887/mo

    Est. payment

    Refinancing to a lower rate could help reduce your monthly payments and save thousands over the life of the loan.

    See today's rates

    $2,887/mo

    Est. payment

    Explore your selling options

    Work with a Zillow partner agent

    Leverage their expertise and Zillow's premium Showcase listings to get your home seen by more buyers.

    Get started

    List with your own agent

    Get your home in front of millions of buyers by listing it on Zillow.

    Learn how to do it

    Sell it yourself

    Take full control of how buyers see your home on Zillow by listing For Sale by Owner (FSBO).

    List your home

    What's special

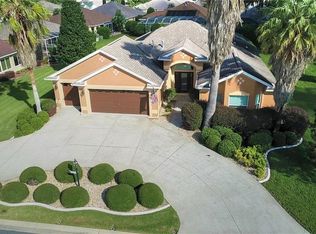
    DESIGNER POOL HOME ON 1/3 ACRE! Concrete Block & Stucco 3 Bedroom ( 3rd bedroom used as an office, no closet] , 2 Baths, with 2 Car garage and GOLF CAR GARGAGE. Located in the private enclave of Briar Meadow South Surrounded by Golf courses and lakes. This beautiful furnished home was updated. Move in ready, Open Floor plan, Volume ceilings, tile through out, The large kitchen with granite counters, Stainless steel appliances, tons of wood cabinets and breakfast bar. DINING AREA off the kitchen and FORMAL DINING ROOM. The LIVING ROOM with FIREPLACE with French doors to the Tropical screened Pool & Patio. ADDITIONAL FAMILY ROOM with French doors to the Pool. Laundry room includes a wash sink and pantry. The master bedroom has a window seat with storage, Spacious walk in closet, glamour bath with double sinks, jetted soaking tub and tiled shower. Nice sized quest rooms. Guest bath with granite top vanity. Bath tub/shower combo. SCREENED POOL & PATIO for your enjoyment. Instant hot water heater. Two car garage with the Golf Cart garage. Extra storage in attic over garage with shelfs and floor. Pull down stairs. Cabinets and air compressor. Even a electronic dark board. Central Vacuum system. Close to Nancy Lopez Country club. Put this on your Pool Home List. One year Home Warranty Provided.

    This property is not currently displayed as for sale or rent on Zillow. This may be different from what's on other websites or public sources.
    Facts & features

    Interior

    Bedrooms & bathrooms
    • Bedrooms: 3
    • Bathrooms: 2
    • Full bathrooms: 2
    Heating
    • Electric, Gas
    Cooling
    • Central
    Appliances
    • Included: Dishwasher, Dryer, Garbage disposal, Microwave, Range / Oven, Refrigerator, Washer
    • Laundry: Inside, Laundry Room
    Features
    • Ceiling Fans(s), High Ceiling(s), Split Bedroom, Central Vaccum, Walk-In Closet(s), Window Treatments, Open Floorplan, Solid Surface Counters, Solid Wood Cabinets
    • Flooring: Tile
    • Windows: Blinds, Drapes
    • Has fireplace: Yes
    Interior area
    • Structure area source: Public Records
    • Total interior livable area: 2,231 sqft

    Property

    Parking
    • Total spaces: 2
    • Parking features: Garage - Attached
    Features
    • Levels: One
    • Pool features: Heated, Screen Enclosure, In Ground, Gunite
    Lot
    • Size: 0.34 Acres
    • Dimensions: 112x134
    • Features: Oversized Lot, Street Paved
    Details
    • Parcel number: 6755-072-000
    • Zoning: PUD

    Construction

    Type & style
    • Home type: SingleFamily
    Condition
    • Year built: 2003

    Utilities & green energy

    • Sewer: Public Sewer
    • Utilities for property: Cable Available, Electricity Connected, Fire Hydrant, Sewer Connected, Natural Gas Connected, Water Connected

    Community & HOA

    Community
    • Features: Fitness Center
    • Subdivision: VILLAGES/MARION UN 55
    HOA
    • Has HOA: Yes
    • Amenities included: Recreation Facilities, Tennis Court(s), Shuffleboard Court, Pool
    • Services included: Community Pool, Common Area Taxes
    • HOA fee: $162 monthly
    Location
    • Region: The Villages

    Financial & listing details

    • Price per square foot: $180/sqft
    • Annual tax amount: $5,056

    Price history

    DateEventPrice
    10/10/2020Listing removed$489,900$220/sqft
    Source: FOXFIRE REALTY #OM609431 Report a problem
    10/1/2020Listed for sale$489,900$220/sqft
    Source: FOXFIRE REALTY #OM609431 Report a problem

    Public tax history

    Tax history is unavailable.

    Neighborhood: 32162

    Nearby schools

    GreatSchools rating
    Get a cash offer in 3 minutes
    Find out how much your home could sell for in as little as 3 minutes with a no-obligation cash offer.
    Estimated market value
    $401,600
    Get a cash offer in 3 minutes
    Find out how much your home could sell for in as little as 3 minutes with a no-obligation cash offer.
    Estimated market value
    $401,600