Beautiful Elliot home w/ 3 large bdrms, 2.5 bath & Designer backyard resort*12 x 8 Sliding Glass panel door off the great room that seamlessly flows into a chef's paradise kitchen*Kitchen is a delight with 42'' cabinets, plantation shutters, designer plumbing fixtures, large island & gas cooktop/wall ovens. Equipped w/ extended buffet cabinets, walk-in pantry & top-of-the-line appliances* Pass-through door to the master closet & laundry room features full cabinets w/ a deep stainless farm sink*Luxurious master bath w/ 42'' vanities, stand-alone tub & large full tiled no-step entry rainhead shower! The ''Designer Backyard'' is $85k worth of joy & mountain views! Sparkling pool, travertine decks, extended patio w/ gourmet outdoor chef's kitchen, bordered green tiff lawn, MORE... raised stone deck with seating for 8 around your natural gas fire pit viewing the perfect sunsets out over the White Tank Mtns! Also Plantation shutters throughout, Tankless Gas Water Heater, whole house RO water purifier, and water softener. A Side Service Door garage with 8-ft door for the lifted SUV and expanded driveway. Don't miss seeing this one. Better than a barebone blank white wall new build with a dirt backyard.
Sold for $550,000
$550,000
17313 W BUTLER Avenue, Waddell, AZ 85355
3beds
2,016sqft
Single Family Residence
Built in 2021
7,080 Square Feet Lot
$549,800 Zestimate®
$273/sqft
$2,321 Estimated rent
Home value
$549,800
$500,000 - $605,000
$2,321/mo
Zestimate® history
Owner options
List your home for rent
$2,321/mo
Rent Zestimate®
Find your next renter with Zillow Rental Manager. Plus, with online applications, you can quickly screen prospective tenants – for free.
$2,321/mo
Rent Zestimate®
Refinance and save
$3,311/mo
Est. payment
Refinancing to a lower rate could help reduce your monthly payments and save thousands over the life of the loan.
$3,311/mo
Est. payment
Explore your selling options
Work with a Zillow partner agent
Leverage their expertise and Zillow's premium Showcase listings to get your home seen by more buyers.
Get startedList with your own agent
Get your home in front of millions of buyers by listing it on Zillow.
Learn how to do itSell it yourself
Take full control of how buyers see your home on Zillow by listing For Sale by Owner (FSBO).
List your homeWhat's special
Sparkling poolMountain viewsLarge islandWalk-in pantryTop-of-the-line appliancesRaised stone deckPlantation shutters
Zillow last checked:
Listing updated:
Listed by:
Terry Swartz 602-757-8832,
My Home Group Real Estate
Bought with:
Beth M Rider, SA117774000
Keller Williams Arizona Realty
Source: ARMLS,MLS#: 6903192
Facts & features
Interior
Bedrooms & bathrooms
- Bedrooms: 3
- Bathrooms: 3
- Full bathrooms: 2
- 1/2 bathrooms: 1
Heating
- Natural Gas
Cooling
- Central Air, Ceiling Fan(s), Programmable Thmstat
Appliances
- Included: Water Softener Owned, Reverse Osmosis, Built-in Microwave, Dishwasher, Disposal, Gas Cooktop, Built-In Electric Oven, Water Purifier
- Laundry: Inside
Features
- Pantry, High Speed Internet, Granite Counters, Double Vanity, Eat-in Kitchen, Breakfast Bar, 9+ Flat Ceilings, Kitchen Island, Full Bth Master Bdrm, Separate Shwr & Tub
- Flooring: Carpet, Stone, Tile
- Windows: Solar Screens, Double Pane Windows, Tinted Windows
- Has basement: No
- Has fireplace: Yes
- Fireplace features: Fire Pit
Interior area
- Total structure area: 2,016
- Total interior livable area: 2,016 sqft
Property
Parking
- Total spaces: 4
- Parking features: Garage Door Opener, Extended Length Garage
- Garage spaces: 2
- Uncovered spaces: 2
Accessibility
- Accessibility features: Bath Roll-In Shower, Accessible Hallway(s)
Features
- Stories: 1
- Patio & porch: Covered, Patio
- Exterior features: Built-in Barbecue
- Has private pool: Yes
- Pool features: Variable Speed Pump, Outdoor Pool, Play Pool
- Spa features: None
- Fencing: Block,Wrought Iron
- Has view: Yes
- View description: Mountain(s)
Lot
- Size: 7,080 Square Feet
- Features: Borders Common Area, North/South Exposure, Sprinklers In Rear, Sprinklers In Front, Gravel/Stone Front, Grass Back, Auto Timer H2O Front, Auto Timer H2O Back
Details
- Additional structures: Gazebo
- Parcel number: 50211754
Construction
Type & style
- Home type: SingleFamily
- Property subtype: Single Family Residence
Materials
- Stucco, Wood Frame, Painted, Stone
- Roof: Tile
Condition
- Year built: 2021
Details
- Builder name: Elliott Homes
Utilities & green energy
- Sewer: Public Sewer
- Water: Pvt Water Company
Green energy
- Water conservation: Recirculation Pump
Community & HOA
Community
- Features: Playground, Biking/Walking Path
- Subdivision: GRANITE VISTA PHASE 2F
HOA
- Has HOA: Yes
- Services included: Maintenance Grounds
- HOA fee: $105 monthly
- HOA name: Granite Vista
- HOA phone: 602-437-3777
Location
- Region: Waddell
Financial & listing details
- Price per square foot: $273/sqft
- Tax assessed value: $394,700
- Annual tax amount: $1,561
- Date on market: 1/30/2026
- Cumulative days on market: 69 days
- Listing terms: Cash,Conventional,FHA,VA Loan
- Ownership: Fee Simple
Price history
| Date | Event | Price |
|---|---|---|
| 10/23/2025 | Sold | $550,000-2.5%$273/sqft |
Source:  ARMLS #6903192 Report a problem ARMLS #6903192 Report a problem | ||
| 10/17/2025 | Pending sale | $564,000$280/sqft |
Source: ARMLS #6903192 Report a problem | ||
| 8/8/2025 | Listed for sale | $564,000+53.5%$280/sqft |
Source: ARMLS #6903192 Report a problem | ||
| 8/12/2021 | Sold | $367,380-0.1%$182/sqft |
Source: Public Record Report a problem | ||
| 12/16/2020 | Listing removed | $367,610$182/sqft |
Source: Elliott Homes Report a problem | ||
| 12/3/2020 | Listed for sale | $367,610$182/sqft |
Source: Elliott Homes Report a problem | ||
Public tax history
| Year | Property taxes | Tax assessment |
|---|---|---|
| 2025 | $1,370 -0.8% | $39,470 +16.2% |
| 2024 | $1,382 +3.7% | $33,970 +75.2% |
| 2023 | $1,333 -5.8% | $19,385 -28.6% |
| 2022 | $1,415 +1588.4% | $27,150 +2642.4% |
| 2021 | $84 +133.8% | $990 +1.5% |
| 2020 | $36 | $975 +726.3% |
| 2019 | -- | $118 |
Find assessor info on the county website
Neighborhood: 85355
Nearby homes
- $497,8003 bd3 ba2.3k sqft17319 W Butler Ave, Waddell, AZ 85355Off Market

- $495,3004 bd3 ba2.3k sqft17307 W Butler Ave, Waddell, AZ 85355Off Market
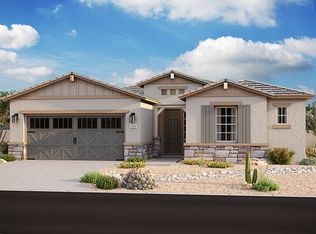
- $566,8004 bd4 ba3k sqft17325 W Butler Ave, Waddell, AZ 85355Off Market
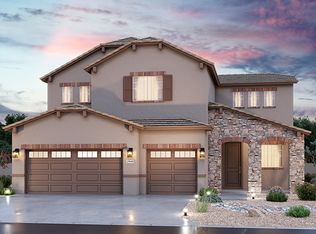
- $568,0004 bd4 ba3k sqft17277 W Butler Ave, Waddell, AZ 85355Off Market

- $498,5003 bd3 ba2.3k sqft17312 W Butler Ave, Waddell, AZ 85355Off Market
- $470,8003 bd3 ba2k sqft17306 W Butler Ave, Waddell, AZ 85355Off Market
- $465,9003 bd3 ba2k sqft17265 W Butler Ave, Waddell, AZ 85355Off Market
- $569,2004 bd4 ba3k sqft17318 W Butler Ave, Waddell, AZ 85355Off Market
Nearby schools
GreatSchools rating
- 7/10Mountain View SchoolGrades: PK-8Distance: 1.6 mi
- 8/10Shadow Ridge High SchoolGrades: 7-12Distance: 2.4 mi
Schools provided by the listing agent
- Elementary: Mountain View
- Middle: Mountain View
- High: Shadow Ridge High School
- District: Dysart Unified District
Source: ARMLS. This data may not be complete. We recommend contacting the local school district to confirm school assignments for this home.
Get a cash offer in 3 minutes
Find out how much your home could sell for in as little as 3 minutes with a no-obligation cash offer.
Estimated market value
$549,800
Get a cash offer in 3 minutes
Find out how much your home could sell for in as little as 3 minutes with a no-obligation cash offer.
Estimated market value
$549,800
- Arizona
- Maricopa County
- Waddell
- 85355
- 17313 W BUTLER Avenue
Nearby cities
Nearby zip codes
Other Waddell Topics
