Mid-century character meets a one-of-a-kind country setting! This 2 bedroom, 2 bathroom all-brick ranch is part of an incredible 12.5-acre property in the Elmwood School District being sold together with a second residence, detached 3-car garage/outbuilding and private stocked 1/2-acre pond. This home is the more finished of the two residences, with the kitchen, bathrooms and living spaces already in place while still offering the next owner the opportunity to make it their own. Flooring and additional finishing and updating will be needed, but the home's distinctive mid-century feel provides a great starting point. An attached 2-car garage adds to the functionality. Whether envisioned as part of a family compound, multigenerational setup, guest residence or simply extra space, the possibilities here are hard to duplicate. Entire property, including both homes and 12.5 acres, offered together at $399,900. The address of the second property is 17322 Broad Street (MLS #PA1270492). Sold AS-IS.
For sale
$399,900
17313 W Keyser Rd, Brimfield, IL 61517
2beds
2,935sqft
Single Family Residence, Residential
Built in 1964
12.44 Acres Lot
$162,800 Zestimate®
$136/sqft
$-- HOA
What's special
Distinctive mid-century feel
- 3 days
- 653
- 51
Zillow last checked:
Listing updated:
Listed by:
Kavan Shay Mobile:309-472-9398,
Jim Maloof Realty, Inc.
Source: RMLS Alliance as distributed by MLS GRID,MLS#: PA1270493 Originating MLS: Peoria Area Association of Realtors
Originating MLS: Peoria Area Association of Realtors
Facts & features
Interior
Bedrooms & bathrooms
- Bedrooms: 2
- Bathrooms: 2
- Full bathrooms: 2
Bedroom 1
- Level: Main
- Dimensions: 14ft 0in x 10ft 0in
Bedroom 2
- Level: Main
- Dimensions: 16ft 0in x 11ft 0in
Other
- Level: Main
- Dimensions: 16ft 0in x 14ft 0in
Other
- Level: Main
- Dimensions: 9ft 0in x 8ft 0in
Other
- Area: 978
Additional room
- Description: Covered Patio
- Level: Main
- Dimensions: 36ft 0in x 20ft 0in
Family room
- Level: Basement
- Dimensions: 29ft 0in x 17ft 0in
Kitchen
- Level: Main
- Dimensions: 15ft 0in x 12ft 0in
Laundry
- Level: Main
Living room
- Level: Main
- Dimensions: 26ft 0in x 18ft 0in
Main level
- Area: 1957
Heating
- Electric, Propane, Baseboard, Forced Air
Cooling
- Central Air
Appliances
- Included: Dishwasher, Range Hood, Range, Electric Water Heater
Features
- Basement: Finished,Partial
- Number of fireplaces: 1
- Fireplace features: Wood Burning, Family Room
Interior area
- Total structure area: 1,957
- Total interior livable area: 2,935 sqft
Property
Parking
- Total spaces: 2
- Parking features: Attached, Gravel, Paved
- Attached garage spaces: 2
- Details: Number Of Garage Remotes: 0
Features
- Patio & porch: Patio
Lot
- Size: 12.44 Acres
- Features: Level, Agricultural, Sloped
Details
- Additional parcels included: 1207101001, 1207101004, 1207101005, 1207101006, 1207101007
- Parcel number: 1207101005
- Zoning description: A1
Construction
Type & style
- Home type: SingleFamily
- Architectural style: Ranch
- Property subtype: Single Family Residence, Residential
Materials
- Brick
- Foundation: Block
- Roof: Rubber
Condition
- New construction: No
- Year built: 1964
Utilities & green energy
- Sewer: Septic Tank
- Water: Shared Well
Community & HOA
Community
- Subdivision: None
Location
- Region: Brimfield
Financial & listing details
- Price per square foot: $136/sqft
- Tax assessed value: $135,360
- Annual tax amount: $3,582
- Date on market: 9/25/2026
- Cumulative days on market: 4 days
- Road surface type: Paved
Estimated market value
$162,800
$125,000 - $199,000
$1,371/mo
Price history
| Date | Event | Price |
|---|---|---|
| 9/25/2026 | Listed for sale | $399,900$136/sqft |
Source:  RMLS Alliance as distributed by MLS GRID #PA1270493 Report a problem RMLS Alliance as distributed by MLS GRID #PA1270493 Report a problem | ||
Public tax history
| Year | Property taxes | Tax assessment |
|---|---|---|
| 2025 | $2,683 +9.9% | $45,120 +6% |
| 2024 | $2,442 +11.7% | $42,570 +9% |
| 2023 | $2,186 +4.7% | $39,060 +3.7% |
| 2022 | $2,089 +40.1% | $37,670 +4% |
| 2021 | $1,490 -2.6% | $36,220 +2% |
| 2020 | $1,530 -0.3% | $35,510 |
| 2019 | $1,534 -23.4% | $35,510 -0.1% |
| 2018 | $2,003 -0.5% | $35,530 |
| 2017 | $2,012 +1.4% | $35,530 +1% |
| 2016 | $1,984 +31.7% | $35,170 +1% |
| 2015 | $1,507 +1.7% | $34,820 -0.7% |
| 2014 | $1,481 -1% | $35,080 +2.5% |
| 2013 | $1,496 -1.5% | $34,220 -1.1% |
| 2011 | $1,518 +0.4% | $34,600 -2% |
| 2010 | $1,512 +0.8% | $35,300 +2% |
| 2009 | $1,500 -3.5% | $34,610 +7.1% |
| 2008 | $1,555 -1.3% | $32,330 -17.7% |
| 2007 | $1,576 -3.3% | $39,270 +3.9% |
| 2006 | $1,630 -0.5% | $37,810 +2.6% |
| 2005 | $1,639 -25.9% | $36,850 +8.9% |
| 1998 | $2,214 | $33,840 |
Find assessor info on the county website
Monthly payment
Est. payment
Payment breakdown
Explore the cost of this home by adjusting the details. Changes won't be saved.Climate risks
Neighborhood: 61517
Nearby schools
Schools provided by the listing agent
- High: Elmwood
Source: RMLS Alliance as distributed by MLS GRID. This data may not be complete. We recommend contacting the local school district to confirm school assignments for this home.
Similar homes
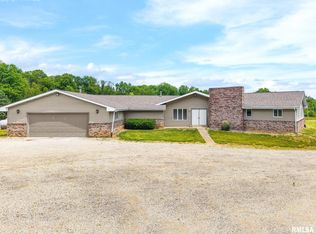
- $399,9004 bd3 ba4.3k sqft17322 W Broad St, Brimfield, IL 61517For Sale
 MLS ID #PA1270492, Kavan Shay, Jim Maloof Realty, Inc.. RMLS Alliance as distributed by MLS GRID
 - $289,9004 bd3 ba2.3k sqft11831 W Hickory Springs Dr, Brimfield, IL 61517For Sale
 MLS ID #PA1270471, Janet Rosecrans, Jim Maloof Realty, Inc.. RMLS Alliance as distributed by MLS GRID
 - $395,0004 bd2 ba2.2k sqft12806 N Whittaker Rd, Brimfield, IL 61517For Sale
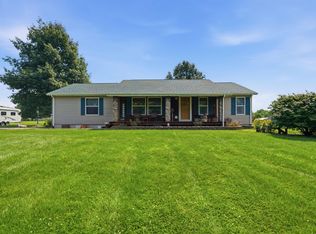 MLS ID #PA1268319, Adam J Merrick, Adam Merrick Real Estate. RMLS Alliance as distributed by MLS GRID
 - $405,0003 bd3 ba2.6k sqft16221 W Sommerfield Rd, Trivoli, IL 61569For Sale
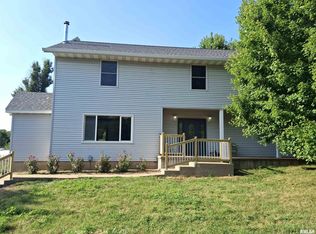 MLS ID #PA1268799, Renee J Lewis, Jim Maloof Realty, Inc.. RMLS Alliance as distributed by MLS GRID
 - $409,9003 bd2 ba1.8k sqft29249 N Bitner Rd, Glasford, IL 61533For SaleMLS ID #PA1270350, Kindra M Bruninga, Jim Maloof Realty, Inc.. RMLS Alliance as distributed by MLS GRID
- $575,0004 bd4 ba3.4k sqft11511 N Evans Mill Rd, Princeville, IL 61559For SaleMLS ID #PA1270484, Adam J Merrick, Adam Merrick Real Estate. RMLS Alliance as distributed by MLS GRID
- $369,0005 bd4 ba3.6k sqft915 W Butterfield Ct, Peoria, IL 61614For SaleMLS ID #PA1270469, Gopi Kancherla, Realty Executives Acclaimed. RMLS Alliance as distributed by MLS GRID
- $444,5003 bd2 ba2.7k sqft28829 N Bitner Rd, Glasford, IL 61533For SaleMLS ID #PA1269266, Lisa Inman, Move Smart Realty. RMLS Alliance as distributed by MLS GRID
- $439,9004 bd4 ba2.9k sqft3512 W Brenwick Dr, Peoria, IL 61614For SaleMLS ID #PA1270463, Melissa R Stevenson, Keller Williams Revolution. RMLS Alliance as distributed by MLS GRID
- $374,9004 bd5 ba4.1k sqft1215 N Maplewood Ave, Peoria, IL 61606For SaleMLS ID #PA1270470, Melissa R Stevenson, Keller Williams Revolution. RMLS Alliance as distributed by MLS GRID
- $439,9004 bd4 ba3.9k sqft355 W Detweiller Dr, Peoria, IL 61615For SaleMLS ID #PA1270312, Michelle Largent, RE/MAX Traders Unlimited. RMLS Alliance as distributed by MLS GRID
- $399,0005 bd4 ba3.9k sqft6302 N Talisman Ter, Peoria, IL 61615For SaleMLS ID #PA1269629, Leslie Rothan, eXp Realty. RMLS Alliance as distributed by MLS GRID
- $429,9004 bd4 ba3.1k sqft2418 W Chase Dr, Dunlap, IL 61525For SaleMLS ID #PA1270354, Brian J Monge, Jim Maloof Realty, Inc.. RMLS Alliance as distributed by MLS GRID
- $399,0005 bd4 ba3.3k sqft5944 N Isabell Ave, Peoria, IL 61614For SaleMLS ID #PA1270313, Linda P Kepple, Keller Williams Premier Realty. RMLS Alliance as distributed by MLS GRID
- $459,0005 bd4 ba3.3k sqft7003 N Ironwood Dr, Edwards, IL 61528For SaleMLS ID #PA1270428, Amy L Weaver, Coldwell Banker Real Estate Group. RMLS Alliance as distributed by MLS GRID
- $519,9003 bd4 ba4.3k sqft319 W Ravinwoods Rd, Peoria, IL 61615For SaleMLS ID #PA1270293, Kavan Shay, Jim Maloof Realty, Inc.. RMLS Alliance as distributed by MLS GRID
- $214,9003 bd2 ba1.6k sqft5326 N University St, Peoria, IL 61614For SaleMLS ID #PA1270579, Angie Powers, Keller Williams Revolution. RMLS Alliance as distributed by MLS GRID
