Welcome to this spectacularly maintained and charming Parker home, situated right off the quaint downtown area. As you step inside, you'll immediately notice the all-new flooring and new paint throughout the house, creating a fresh and inviting atmosphere. The main level living spaces feature soaring vaulted ceilings and vibrant natural lighting. The modern kitchen is a highlight, complete with pendant lighting over a sleek butcher block island, crisp white cabinetry, stainless steel appliances, and convenient access to the back patio. On the lower level, you'll discover a living room, bedroom, and three-quarter bath, providing ample additional living space for loved ones. On the upper level, the primary suite boasts vaulted ceilings and en suite access to a full hall bath. An additional bedroom rounds out this level. The finished basement offers even more living space, with an extra bedroom and a half bath perfect for creating a private guest suite. Additionally, an unfinished storage room provides the perfect place for all your belongings. Outside, the fenced-in yard is a true outdoor oasis, boasting lush grass and mature greenery. The back patio beckons for al fresco dining and relaxation, creating the ideal backdrop for entertaining or simply unwinding after a long day. Enjoy a new roof, AC, furnace, and water heater, ensuring your home is not only beautiful but also well-maintained. Keep your vehicles shielded from the weather with an attached two-car garage. Outdoor adventures are always within reach as you will be less than a mile to a vibrant network of parks and trails. A quick five-minute drive to South Parker Road will take you to a plethora of options for your shopping and dining needs. ASSUMABLE LOAN IS FOR VA BUYERS ONLY AT 2.25%. Reach out to agent for more information on outstanding principal, timing, etc.
Sold for $575,000
$575,000
17314 Paoli Way, Parker, CO 80134
4beds
1,668sqft
Single Family Residence
Built in 1994
4,356 Square Feet Lot
$544,100 Zestimate®
$345/sqft
$2,906 Estimated rent
Home value
$544,100
$517,000 - $571,000
$2,906/mo
Zestimate® history
Owner options
List your home for rent
$2,906/mo
Rent Zestimate®
Find your next renter with Zillow Rental Manager. Plus, with online applications, you can quickly screen prospective tenants – for free.
$2,906/mo
Rent Zestimate®
Refinance and save
$2,831/mo
Est. payment
Refinancing to a lower rate could help reduce your monthly payments and save thousands over the life of the loan.
$2,831/mo
Est. payment
Explore your selling options
Work with a Zillow partner agent
Leverage their expertise and Zillow's premium Showcase listings to get your home seen by more buyers.
Get startedList with your own agent
Get your home in front of millions of buyers by listing it on Zillow.
Learn how to do itSell it yourself
Take full control of how buyers see your home on Zillow by listing For Sale by Owner (FSBO).
List your homeWhat's special
Half bathModern kitchenMature greeneryLush grassFenced-in yardNew roofSoaring vaulted ceilings
Zillow last checked:
Listing updated:
Listed by:
William Dehmlow 303-434-1019 billcontracts@stellerrealestate.com,
The Steller Group, Inc
Bought with:
SangJu Park, 100098766
Brokers Guild Real Estate
Tawn Miller, 100068246
Brokers Guild Real Estate
Source: REcolorado as distributed by MLS GRID,MLS#: 8895080
Facts & features
Interior
Bedrooms & bathrooms
- Bedrooms: 4
- Bathrooms: 3
- Full bathrooms: 1
- 3/4 bathrooms: 1
- 1/2 bathrooms: 1
Primary bedroom
- Level: Upper
- Area: 132 Square Feet
- Dimensions: 11 x 12
Bedroom
- Level: Lower
- Area: 99 Square Feet
- Dimensions: 11 x 9
Bedroom
- Level: Upper
- Area: 99 Square Feet
- Dimensions: 11 x 9
Bedroom
- Level: Basement
- Area: 192 Square Feet
- Dimensions: 16 x 12
Bathroom
- Level: Lower
Bathroom
- Level: Upper
Bathroom
- Level: Basement
Dining room
- Level: Main
- Area: 210 Square Feet
- Dimensions: 14 x 15
Family room
- Level: Lower
- Area: 156 Square Feet
- Dimensions: 13 x 12
Kitchen
- Level: Main
- Area: 192 Square Feet
- Dimensions: 12 x 16
Laundry
- Description: Unfinished
- Level: Basement
Heating
- Forced Air, Natural Gas
Cooling
- Central Air
Appliances
- Included: Dishwasher, Disposal, Dryer, Freezer, Microwave, Range, Refrigerator, Self Cleaning Oven, Washer
- Laundry: In Unit
Features
- Butcher Counters, Ceiling Fan(s), Eat-in Kitchen, Entrance Foyer, Granite Counters, High Ceilings, High Speed Internet, Kitchen Island, Laminate Counters, Open Floorplan, Radon Mitigation System, Smoke Free, Solid Surface Counters, Vaulted Ceiling(s)
- Flooring: Carpet, Tile, Vinyl
- Windows: Double Pane Windows, Window Coverings, Window Treatments
- Basement: Bath/Stubbed,Interior Entry
- Common walls with other units/homes: No Common Walls
Interior area
- Total structure area: 1,668
- Total interior livable area: 1,668 sqft
- Finished area above ground: 1,232
- Finished area below ground: 349
Property
Parking
- Total spaces: 2
- Parking features: Concrete
- Attached garage spaces: 2
Features
- Levels: Tri-Level
- Patio & porch: Covered, Front Porch, Patio
- Exterior features: Private Yard
- Fencing: Full
Lot
- Size: 4,356 Square Feet
- Features: Landscaped, Sprinklers In Front, Sprinklers In Rear
Details
- Parcel number: R0370205
- Special conditions: Standard
Construction
Type & style
- Home type: SingleFamily
- Architectural style: Traditional
- Property subtype: Single Family Residence
Materials
- Frame, Wood Siding
- Foundation: Slab
- Roof: Composition
Condition
- Updated/Remodeled
- Year built: 1994
Utilities & green energy
- Sewer: Public Sewer
- Water: Public
- Utilities for property: Cable Available, Electricity Connected, Internet Access (Wired), Natural Gas Available, Natural Gas Connected, Phone Available, Phone Connected
Community & HOA
Community
- Security: Carbon Monoxide Detector(s), Radon Detector, Smoke Detector(s)
- Subdivision: Clarke Farms
HOA
- Has HOA: Yes
- Amenities included: Playground, Pool, Tennis Court(s)
- Services included: Maintenance Grounds, Recycling, Trash
- HOA fee: $103 monthly
- HOA name: Clarke Farms Community Association
- HOA phone: 303-420-4433
Location
- Region: Parker
Financial & listing details
- Price per square foot: $345/sqft
- Tax assessed value: $519,323
- Annual tax amount: $2,226
- Date on market: 9/22/2023
- Listing terms: Cash,Conventional,FHA,VA Loan
- Exclusions: Personal Property, Curtains In Primary Bedroom
- Ownership: Individual
- Electric utility on property: Yes
- Road surface type: Paved
Price history
| Date | Event | Price |
|---|---|---|
| 4/15/2024 | Sold | $575,000+4.5%$345/sqft |
Source:  REcolorado as distributed by MLS GRID #8895080 Report a problem REcolorado as distributed by MLS GRID #8895080 Report a problem | ||
| 2/8/2024 | Pending sale | $550,000$330/sqft |
Source: REcolorado as distributed by MLS GRID #8895080 Report a problem | ||
| 2/2/2024 | Listed for sale | $550,000$330/sqft |
Source: REcolorado as distributed by MLS GRID #8895080 Report a problem | ||
| 9/25/2023 | Pending sale | $550,000$330/sqft |
Source: REcolorado as distributed by MLS GRID #8895080 Report a problem | ||
| 9/22/2023 | Listed for sale | $550,000+4.8%$330/sqft |
Source: REcolorado as distributed by MLS GRID #8895080 Report a problem | ||
| 12/13/2021 | Sold | $525,000+52.2%$315/sqft |
Source: Public Record Report a problem | ||
| 11/7/2018 | Sold | $345,000+11.7%$207/sqft |
Source: Public Record Report a problem | ||
| 1/6/2018 | Listing removed | $1,925$1/sqft |
Source: Bob Ross Report a problem | ||
| 11/30/2017 | Listed for rent | $1,925$1/sqft |
Source: Bob Ross Report a problem | ||
| 11/22/2016 | Sold | $309,000+56.1%$185/sqft |
Source: Public Record Report a problem | ||
| 1/27/2010 | Sold | $198,000-5.7%$119/sqft |
Source: Public Record Report a problem | ||
| 11/1/2009 | Price change | $209,900-4.5%$126/sqft |
Source: foreclosure.com Report a problem | ||
| 9/28/2009 | Price change | $219,900+4.2%$132/sqft |
Source: foreclosure.com Report a problem | ||
| 9/26/2009 | Listed for sale | -- |
Source: foreclosure.com Report a problem | ||
| 9/30/2004 | Sold | $211,000+10.5%$126/sqft |
Source: Public Record Report a problem | ||
| 4/25/2001 | Sold | $190,900+35.4%$114/sqft |
Source: Public Record Report a problem | ||
| 11/25/1998 | Sold | $141,000+19.9%$85/sqft |
Source: Public Record Report a problem | ||
| 12/7/1994 | Sold | $117,572$70/sqft |
Source: Public Record Report a problem | ||
Public tax history
| Year | Property taxes | Tax assessment |
|---|---|---|
| 2025 | $2,972 -1.2% | $32,460 -13.9% |
| 2024 | $3,007 +35.1% | $37,700 -1% |
| 2023 | $2,226 -4% | $38,070 +47.8% |
| 2022 | $2,318 | $25,750 -2.8% |
| 2021 | -- | $26,500 +12.3% |
| 2020 | $2,088 +13.9% | $23,590 |
| 2019 | $1,833 | $23,590 +17.6% |
| 2018 | $1,833 +7.8% | $20,060 |
| 2017 | $1,701 +13.5% | $20,060 +15.6% |
| 2016 | $1,499 -1.8% | $17,350 |
| 2015 | $1,526 +14.7% | $17,350 +28.6% |
| 2014 | $1,331 | $13,490 |
| 2013 | -- | $13,490 -5.8% |
| 2012 | -- | $14,320 |
| 2011 | -- | $14,320 -13.3% |
| 2010 | -- | $16,520 -0.7% |
| 2009 | $754 | $16,640 |
| 2008 | -- | $16,640 +5.4% |
| 2007 | -- | $15,780 |
| 2006 | $1,417 +7.4% | $15,780 +7.6% |
| 2004 | $1,318 -32.4% | $14,670 -1.7% |
| 2003 | $1,949 | $14,930 +4.2% |
| 2002 | -- | $14,330 +19.2% |
| 2001 | $1,081 -2.7% | $12,020 -0.1% |
| 2000 | $1,111 | $12,028 |
Find assessor info on the county website
Neighborhood: Clarke Farms
Nearby homes
- $520,5003 bd3 ba1.7k sqft17312 Paoli Way, Parker, CO 80134Off Market
- $520,9003 bd3 ba1.7k sqft17316 Paoli Way, Parker, CO 80134Off Market
- $512,6003 bd3 ba1.4k sqft17310 Paoli Way, Parker, CO 80134Off Market
- $579,4003 bd3 ba2.2k sqft17318 Paoli Way, Parker, CO 80134Off Market
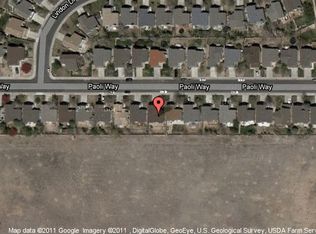
- $519,5003 bd4 ba2.3k sqft17308 Paoli Way, Parker, CO 80134Off Market
- $547,5003 bd3 ba1.4k sqft17320 Paoli Way, Parker, CO 80134Off Market
- $520,7003 bd3 ba1.7k sqft17315 Paoli Way, Parker, CO 80134Off Market
- $556,7004 bd3 ba2.6k sqft17313 Paoli Way, Parker, CO 80134Off Market
Nearby schools
GreatSchools rating
- 5/10Cherokee Trail Elementary SchoolGrades: PK-6Distance: 0.7 mi
- 4/10Sierra Middle SchoolGrades: 7-8Distance: 2.2 mi
- 8/10Chaparral High SchoolGrades: 9-12Distance: 2.1 mi
Schools provided by the listing agent
- Elementary: Cherokee Trail
- Middle: Sierra
- High: Chaparral
- District: Douglas RE-1
Source: REcolorado as distributed by MLS GRID. This data may not be complete. We recommend contacting the local school district to confirm school assignments for this home.
Get a cash offer in 3 minutes
Find out how much your home could sell for in as little as 3 minutes with a no-obligation cash offer.
Estimated market value
$544,100
Get a cash offer in 3 minutes
Find out how much your home could sell for in as little as 3 minutes with a no-obligation cash offer.
Estimated market value
$544,100
- Colorado
- Douglas County
- Parker
- 80134
- Clarke Farms
- 17314 Paoli Way
Nearby cities
Nearby neighborhoods
Nearby zip codes
Other Parker Topics
