This spacious 4-bedroom, 2.5-bath home sits on over an acre in Petersburg, surrounded by mature trees and a partially wooded setting. Inside, you'll find new carpet, quartz countertops, custom cabinetry, and a huge bonus room offering plenty of additional living space. The home also features a fully encapsulated crawlspace and a new roof installed in 2023. Outside, enjoy the low-maintenance Trex deck, peaceful backyard, and attached 2.5-car garage with NEMA 14-50 outlet for an EV charger or garage heater. A great combination of space, privacy, and quality updates with a country setting.
Coming soon 09/19
$419,900
17314 Railroad St, Petersburg, MI 49270
4beds
1,970sqft
Single Family Residence
Built in 1997
1.02 Acres Lot
$376,300 Zestimate®
$213/sqft
$-- HOA
What's special
- --
- on Zillow
- 329
- views
- 29
- saves
Zillow last checked:
Listing updated:
Listed by:
Jacob Levicki 734-347-5295,
Real Estate One Monroe 734-244-5605
Source: MiRealSource,MLS#: 50221960 Originating MLS: Southeastern Border Association of REALTORS
Originating MLS: Southeastern Border Association of REALTORSFacts & features
Interior
Bedrooms & bathrooms
- Bedrooms: 4
- Bathrooms: 3
- Full bathrooms: 2
- 1/2 bathrooms: 1
- Main level bathrooms: 1
- Main level bedrooms: 1
Bedroom 1
- Level: Main
- Area: 195
- Dimensions: 15 x 13
Bedroom 2
- Level: Second
- Area: 288
- Dimensions: 18 x 16
Bedroom 3
- Level: Second
- Area: 234
- Dimensions: 18 x 13
Bedroom 4
- Level: Second
- Area: 360
- Dimensions: 18 x 20
Bathroom 1
- Level: Main
Bathroom 2
- Level: Second
Kitchen
- Level: Main
- Area: 273
- Dimensions: 21 x 13
Living room
- Level: Main
- Area: 195
- Dimensions: 15 x 13
Heating
- Forced Air, Natural Gas
Cooling
- Central Air
Features
- Basement: Crawl Space
- Has fireplace: No
Interior area
- Total structure area: 1,970
- Total interior livable area: 1,970 sqft
- Finished area above ground: 1,970
- Finished area below ground: 0
Property
Parking
- Total spaces: 2
- Parking features: Attached
- Attached garage spaces: 2
Features
- Levels: Two
- Stories: 2
- Frontage type: Road
- Frontage length: 180
Lot
- Size: 1.02 Acres
- Dimensions: 180 x 250
Details
- Parcel number: 1410300200
- Special conditions: Private
Construction
Type & style
- Home type: SingleFamily
- Architectural style: Traditional
- Property subtype: Single Family Residence
Materials
- Vinyl Siding
Condition
- Year built: 1997
Utilities & green energy
- Sewer: Septic Tank
- Water: Private Well
Community & HOA
Community
- Subdivision: None
HOA
- Has HOA: No
Location
- Region: Petersburg
Financial & listing details
- Price per square foot: $213/sqft
- Tax assessed value: $287,000
- Annual tax amount: $3,557
- Date on market: 9/16/2026
- Listing agreement: Exclusive Right To Sell
- Listing terms: Cash,Conventional,FHA
Estimated market value
$376,300
$357,000 - $395,000
$1,683/mo
Price history
| Date | Event | Price |
|---|---|---|
| 9/16/2022 | Sold | $340,000-1.4%$173/sqft |
Source:  Realcomp II #57050082589 Report a problem Realcomp II #57050082589 Report a problem | ||
| 8/5/2022 | Pending sale | $344,900$175/sqft |
Source:  MiRealSource #50082589 Report a problem MiRealSource #50082589 Report a problem | ||
| 7/14/2022 | Listed for sale | $344,900+7.8%$175/sqft |
Source: MiRealSource #50082589 Report a problem | ||
| 10/29/2021 | Listing removed | -- |
Source: Realcomp II #57050055917 Report a problem | ||
| 10/11/2021 | Price change | $319,900-3%$162/sqft |
Source: MiRealSource #50055917 Report a problem | ||
| 9/23/2021 | Listed for sale | $329,900+2099.3%$167/sqft |
Source: MiRealSource #50055917 Report a problem | ||
| 10/2/1996 | Sold | $15,000$8/sqft |
Source: Public Record Report a problem | ||
Public tax history
| Year | Property taxes | Tax assessment |
|---|---|---|
| 2025 | $3,455 +5.6% | $143,500 +5.1% |
| 2024 | $3,273 +45% | $136,500 +15% |
| 2023 | $2,257 +2.6% | $118,700 +16.1% |
| 2022 | $2,199 +1.7% | $102,200 +4.7% |
| 2021 | $2,163 +66.7% | $97,600 +0.7% |
| 2020 | $1,298 -37.6% | $96,900 +2.6% |
| 2019 | $2,078 +1.7% | $94,400 +12.9% |
| 2018 | $2,043 +0.5% | $83,600 +1.5% |
| 2017 | $2,032 +7.4% | $82,400 |
| 2016 | $1,891 +0.2% | $82,400 +10.6% |
| 2015 | $1,888 | $74,500 |
| 2014 | $1,888 | $74,500 +6.1% |
| 2013 | -- | $70,200 -2.6% |
| 2012 | -- | $72,100 -0.3% |
| 2011 | -- | $72,300 +3.4% |
| 2010 | -- | $69,900 -13.8% |
| 2009 | -- | $81,100 -12.2% |
| 2008 | -- | $92,400 -1.8% |
| 2007 | -- | $94,100 +6.6% |
| 2006 | -- | $88,300 +2.8% |
| 2005 | -- | $85,900 -10.9% |
| 2003 | -- | $96,400 +4.1% |
| 2002 | -- | $92,600 +9.5% |
| 2001 | -- | $84,600 |
Find assessor info on the county website
Monthly payment
Est. payment
Payment breakdown
Explore the cost of this home by adjusting the details. Changes won't be saved.Climate risks
Neighborhood: 49270
Nearby schools
Schools provided by the listing agent
- District: Summerfield School District
Source: MiRealSource. This data may not be complete. We recommend contacting the local school district to confirm school assignments for this home.
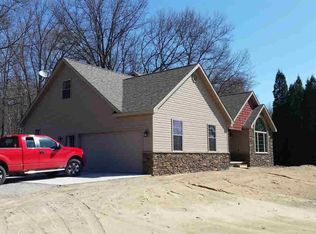
Similar homes
- $425,0004 bd3 ba1.9k sqft5825 Bacon Rd, Petersburg, MI 49270For Sale
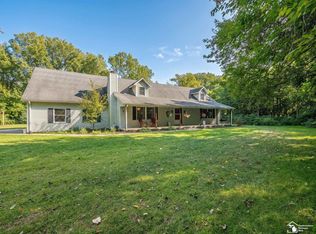
 MLS ID #50221380, Jillian Androsian, Real Estate One Monroe. MiRealSource
 - $409,9004 bd3 ba1.7k sqft3021 S County Line Hwy, Deerfield, MI 49238For Sale
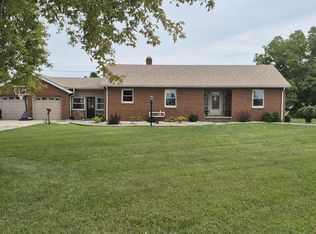 MLS ID #50221935, Jeanee Gilson, Michigan Living Real Estate. MiRealSource
 - $399,9003 bd2 ba1.6k sqft127 W Albain Rd, Petersburg, MI 49270For Sale

 MLS ID #20261063338, James C Chobot, National Realty Centers, Inc. Realcomp II
 - $394,5004 bd3 ba2.1k sqft874 Henning St, Dundee, MI 48131For Sale
 MLS ID #20261074661, Melissa A Socha, Modern Way Realty LLC. Realcomp II
 - $405,0004 bd3 ba2.2k sqft11650 Wells Rd, Petersburg, MI 49270For SaleMLS ID #50219882, Kysha Monahan, Real Estate One Monroe. MiRealSource
- $324,9004 bd3 ba2k sqft275 W Vesey St, Petersburg, MI 49270For SaleMLS ID #50213410, Anissa Yoder, Key Realty One LLC - Summerfield. MiRealSource
- $389,9004 bd2 ba2.6k sqft12395 Ida Center Rd, Ida, MI 48140For SaleMLS ID #50221094, Jacob Levicki, Real Estate One Monroe. MiRealSource
- $425,0004 bd3 ba2.2k sqft2633 Smith Rd, Lambertville, MI 48144For SaleMLS ID #50221354, Michael Sprott, Real Estate Solutions/MI, LLC - Temperance. MiRealSource
- $440,0004 bd2 ba2.6k sqft10315 Secor Rd, Temperance, MI 48182For SaleMLS ID #50221004, Leanda Drouillard, Howard Hanna - Monroe. MiRealSource
- $430,0004 bd3 ba1.9k sqft3663 Saint Anthony Rd, Temperance, MI 48182For SaleMLS ID #50219774, Jacob Levicki, Real Estate One Monroe. MiRealSource
- $415,0003 bd2 ba1.9k sqft14436 Carroll Rd, Blissfield, MI 49228For SaleMLS ID #50217619, Kennedy Keck, Real Estate One Monroe. MiRealSource
- $309,0003 bd1 ba1.3k sqft4672 Douglas Rd, Ida, MI 48140For Sale
 MLS ID #26049285, Kurt Mrocko, Five Star Real Estate. MichRIC
 - $339,9004 bd2 ba2.3k sqft18318 Kent Rd, Dundee, MI 48131For SaleMLS ID #50221134, Jacob Levicki, Real Estate One Monroe. MiRealSource
- $409,9004 bd2 ba1.7k sqft1756 W Samaria Rd, Temperance, MI 48182For SaleMLS ID #50219381, Ashley Begeman, Home Time Realty. MiRealSource
- $329,9004 bd2 ba2.2k sqft3015 Dennison Rd, Dundee, MI 48131For SaleMLS ID #26040384, Danielle Grostick, Real Estate One Inc. MichRIC
- $470,0003 bd1 ba1.6k sqft8945 S Custer Rd, Monroe, MI 48161For SaleMLS ID #50220510, Jacob Levicki, Real Estate One Monroe. MiRealSource
- $365,0003 bd3 ba2.4k sqft155 Caribou Run, Dundee, MI 48131For SaleMLS ID #50219671, Deana Deen, iLink Real Estate Co.. MiRealSource
- $349,8754 bd2 ba1.8k sqft11625 Ridge Hwy, Tecumseh, MI 49286For SaleMLS ID #26048202, Janis Montalvo, Living In Lenawee Realty LLC. MichRIC
- $389,9993 bd3 ba1.3k sqft7 Covell Rd, Dundee, MI 48131New ConstructionMLS ID #50014795, Spurgeon Johnson, Coldwell Banker Haynes R.E. in Monroe. MiRealSource
