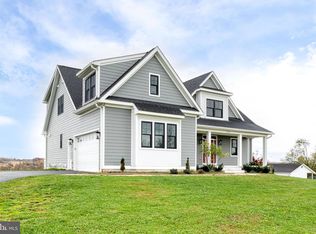
In the Heart of Hereford!! Remarkable 1897 Farmhouse meticulously renovated in the Hereford Zone! Fully remodeled in 2022 with many upscale upgrades - see Disclosure for full list! Beautiful original, newly refinished, Hardwood Floors in Foyer, Dining Room and Living Room beams with all of the natural light throughout this home! 3 Bedrooms, 2 full Bathrooms, remodeled Kitchen and main floor Bathroom are top notch! Freshly painted, Luxury Vinyl Plank flooring and Luxury Vinyl Tile and carpet throughout entire home. Wood Burning Fireplace on main level. Basement includes a Gas Fireplace, huge Game/Rec room with built in Bar, Pantry with built in shelving and an extra Refrigerator, Laundry/Workshop/Storage area and an Office/Hobby/Flex room. Comcast Internet is available. Let's talk about the 4 spacious sprawling acres this property is nestled on! 2 large Patio areas to enjoy the weather and play area to enjoy the weather, cookouts and gatherings. Stunningly manicured lawn and landscape feels like your very own hide-away in the woods. Wrap-around driveway leads to an oversized 1000+ sq. ft. 3 car Garage with water spigot and tons of parking on main pad. Convenient to 83, minutes to Hunt Valley and PA! NO smoking or vaping of any kind permitted in house or on premises! Owner's will consider ONE dog (only a dog, no other pets) under 50 lbs. at full maturity - no exceptions! Must be over 1 year old and house trained, on a case-by-case basis, breed restrictions apply. There is NO fence for dog and property backs to 83. Non-refundable Pet Deposit of $350.00, additional $50.00 per month Pet Fee is required and Tenant(s) must provide Vet records for dog . A minimum credit score of 650, monthly income of 3 times monthly rent, credit and background checks required for Application. Adequate Renters Insurance with Owner/Landlord listed as additional Insured is required. Deposit of $3,000.00 plus first full months rent $3,000.00 (plus Pet Deposit & Fee if applicable) due upon Lease signing.
House for rent
Singlefamily
Available now
Small dogs OK
Air conditioner, central air, electric
Has laundry laundry
3 Garage spaces parking
Forced air, oil
What's special
Remodeled kitchenFreshly paintedWrap-around drivewayMain floor bathroom
- 8 days |
- -- |
- -- |
Zillow last checked:
Listing updated:
Travel times

Let’s turn your rent into credit progress
Build credit history with every on-time payment and get credit for the payment you’re already making.
Facts & features
Interior
Bedrooms & bathrooms
- Bedrooms: 3
- Bathrooms: 2
- Full bathrooms: 2
Rooms
- Room types: Bathroom 1, Bathroom 2, Bedroom 2, Bedroom 3, Dining Room, Foyer, Game Room, Kitchen, Laundry, Living Room, Office, Primary Bedroom, Storage Room
Heating
- Forced Air, Oil
Cooling
- Air Conditioner, Central Air, Electric
Appliances
- Included: Dishwasher, Dryer, Dryer - Electric, Electric Water Heater, Extra Refrigerator/Freezer, Humidifier, Ice Maker, Microwave Oven, Oven/Range - Gas, Refrigerator, Stainless Steel Appliance(s), Washer, Water Dispenser
- Laundry: Has Laundry, In Basement, In Unit, Laundry Room
Features
- Bar, Bar, Built-in Features, Ceiling Fan(s), Ceiling Fan(s), Dining Area, Entry Level Bedroom, Floor Plan - Traditional, Kitchen - Gourmet, Pantry, Pantry, Recessed Lighting, Storage, Upgraded Countertops, Walk-In Closet(s)
- Flooring: Carpet, Luxury Vinyl Plank, Wood
- Has basement: Yes
- Has fireplace: Yes
Interior area
- Total interior livable area: 2,200 sqft
Property
Parking
- Total spaces: 3
- Parking features: Detached, Driveway, Garage, Open, Private
- Has garage: Yes
- Has uncovered spaces: Yes
- Details: Contact manager
Features
- Exterior features: Basement, Dining Area, Extensive Hardscape, Floor Plan - Traditional, Kitchen - Gourmet, Lighting, Play Equipment, Rear Yard, Rural, Stone Retaining Walls, Storage, Upgraded Countertops
- Pool features: Contact manager
- Has view: Yes
- View description: Pasture, Street, Trees/Woods
Lot
- Features: Front Yard, Landscaped, Level, Pasture, Secluded
Details
- Additional structures: Garage(s), Storage
- Parcel number: 070720000320
Construction
Type & style
- Home type: SingleFamily
- Architectural style: Farmhouse/National Folk
- Property subtype: SingleFamily
Condition
- Year built: 1897
Community & HOA
Community
- Features: Sidewalks
Location
- Region: Parkton
Financial & listing details
- Lease term: Contact For Details
Nearby apartments for rent
Price history
| Date | Event | Price |
|---|---|---|
| 11/4/2026 | Listed for rent | $3,000+11.1%$1/sqft |
Source: Bright MLS #MDBC2180044 Report a problem | ||
| 8/20/2022 | Listing removed | -- |
Source:  Long & Foster Broker Feed Report a problem | ||
| 8/17/2022 | Price change | $2,700-3.6%$1/sqft |
Source: Long & Foster Broker Feed #MDBC2043042 Report a problem | ||
| 8/1/2022 | Price change | $2,800-6.7%$1/sqft |
Source: Long & Foster Broker Feed #MDBC2043042 Report a problem | ||
| 7/11/2022 | Listed for rent | $3,000$1/sqft |
Source: Long & Foster Broker Feed #MDBC2043042 Report a problem | ||