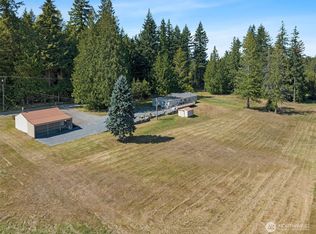
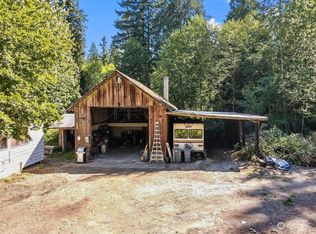
[AN EXTRAORDINARY PACIFIC NORTHWEST ESTATE] PRIVACY, POSSIBILITY, & NATURAL BEAUTY come together on more than 65 breathtaking acres. Tucked away in the heart of Snohomish w/views of the MOUNTAINS, this one-of-a-kind property offers the rare opportunity to create the lifestyle you've always envisioned—whether that's a peaceful multi-generational retreat, a working HOMESTEAD, an equestrian haven, or your own private outdoor playground. Thoughtfully designed residence w/a flexible floor plan that could be multi-generational living. Whether accommodating extended living, long-term guests, or creating separate living quarters, this home adapts effortlessly to your needs. Step outside and experience the TRUE MAGIC of the property. Expansive pastures, mature trees, open fields, & picturesque surroundings create a setting that feels worlds away while remaining conveniently located just minutes from the amenities of Snohomish. The established garden offers space to cultivate fresh produce or expand into a self-sustaining homestead, while the impressive barn is ready to serve as a stable for HORSES, livestock, hobby farming, or endless storage for equipment and recreational vehicles. Ride horses across your own land, build trails for ATVs/ dirt bikes, create a MOTORCROSS practice course, expand agricultural operations, or simply enjoy the peace and privacy that only acreage of this caliber can provide. DEVELOPER OPPORTUNITY [YOUR DREAM LIFESTYLE BEGINS HERE]
Active
Listed by: Ballpark Realty • Kendra Halverson
$2,889,000
17315 Dubuque Road, Snohomish, WA 98290
3beds
3,260sqft
Single Family Residence
Built in 1961
65 Acres Lot
$2,713,000 Zestimate®
$886/sqft
$-- HOA
What's special
Established gardenViews of the mountainsStable for horsesExpansive pasturesImpressive barnOpen fieldsPicturesque surroundings
- 55 days |
- 676 |
- 39 |
Zillow last checked:
Listing updated:
Listed by:
Kendra Halverson,
Ballpark Realty,
Brianna Jackson Carroll,
Ballpark Realty
Source: NWMLS as distributed by MLS GRID,MLS#: 2548907
Facts & features
Interior
Bedrooms & bathrooms
- Bedrooms: 3
- Bathrooms: 2
- Full bathrooms: 1
- 3/4 bathrooms: 1
- Main level bathrooms: 2
- Main level bedrooms: 3
Primary bedroom
- Level: Main
Bedroom
- Level: Main
Bedroom
- Level: Main
Bathroom full
- Level: Main
Dining room
- Level: Main
Entry hall
- Level: Main
Kitchen with eating space
- Level: Main
Living room
- Level: Main
Utility room
- Level: Lower
Heating
- 90%+ High Efficiency, Propane
Cooling
- None
Appliances
- Included: Dishwasher, Refrigerator, Stove(s)/Range(s), Dishwasher(s), Refrigerator(s), Water Heater: Electric
Features
- Flooring: Ceramic Tile, Hardwood, Travertine
- Windows: Skylight(s)
- Basement: Daylight,Partially Finished
- Has fireplace: No
- Fireplace features: Electric
Interior area
- Total structure area: 3,260
- Total interior livable area: 3,260 sqft
Property
Parking
- Total spaces: 2
- Parking features: Driveway, Detached Garage
- Has garage: Yes
- Covered spaces: 2
Features
- Levels: One
- Stories: 1
- Entry location: Main
- Patio & porch: Jetted Tub, Skylight(s), Water Heater
- Spa features: Bath
- Has view: Yes
- View description: Mountain(s), Territorial
Lot
- Size: 65 Acres
- Features: Open Lot, Barn, Fenced-Partially, Green House, High Speed Internet, Outbuildings, Patio, Propane
- Topography: Equestrian,Level,Partial Slope
- Residential vegetation: Brush, Fruit Trees, Garden Space, Wooded
Details
- Parcel number: 29062600400700
- Special conditions: Standard
Construction
Type & style
- Home type: SingleFamily
- Architectural style: Craftsman,1 Story w/Bsmnt.
- Property subtype: Single Family Residence
Materials
- Wood Siding
- Foundation: Block
- Roof: Composition
Condition
- Good
- Year built: 1961
- Major remodel year: 1961
Utilities & green energy
- Sewer: Septic Tank
- Water: Individual Well
Community & HOA
Community
- Subdivision: Dubuque
Location
- Region: Snohomish
Financial & listing details
- Price per square foot: $886/sqft
- Tax assessed value: $924,200
- Annual tax amount: $3,891
- Date on market: 7/3/2026
- Cumulative days on market: 56 days
- Listing terms: Conventional
- Inclusions: Dishwasher(s), Refrigerator(s), Stove(s)/Range(s)
Estimated market value
$2,713,000
$2.58M - $2.85M
$4,394/mo
Price history
| Date | Event | Price |
|---|---|---|
| 7/3/2026 | Listed for sale | $2,889,000+308.8%$886/sqft |
Source:  NWMLS as distributed by MLS GRID #2548907 Report a problem NWMLS as distributed by MLS GRID #2548907 Report a problem | ||
| 9/25/2003 | Sold | $706,693$217/sqft |
Source: NWMLS as distributed by MLS GRID #23085970 Report a problem | ||
Public tax history
| Year | Property taxes | Tax assessment |
|---|---|---|
| 2025 | $3,515 -9.8% | $924,200 +3.1% |
| 2024 | $3,897 +13.3% | $896,500 +17.1% |
| 2023 | $3,440 +4.5% | $765,900 -12.4% |
| 2022 | $3,291 -4.9% | $874,200 +37.6% |
| 2021 | $3,459 -1.2% | $635,200 +10.6% |
| 2020 | $3,503 +2.4% | $574,300 +3.7% |
| 2019 | $3,419 | $553,900 +4.1% |
| 2018 | -- | $532,300 +18.1% |
| 2017 | $3,713 +10.7% | $450,900 +10.5% |
| 2016 | $3,356 | $408,100 +88% |
| 2015 | $3,356 | $217,100 |
Find assessor info on the county website
Monthly payment
Est. payment
Payment breakdown
Explore the cost of this home by adjusting the details. Changes won't be saved.Climate risks
Neighborhood: 98290
Nearby schools
GreatSchools rating
- 6/10Machias Elementary SchoolGrades: K-6Distance: 2.6 mi
- 4/10Centennial Middle SchoolGrades: 7-8Distance: 3.4 mi
- 8/10Snohomish High SchoolGrades: 9-12Distance: 5.8 mi
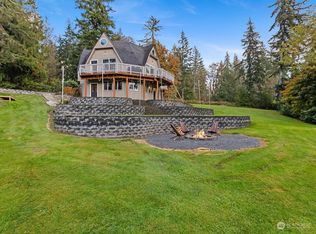
- $799,9003 bd2 ba1.7k sqft3329 171st Ave SE, Snohomish, WA 98290Sold
- $420,0002.11 acres2927 171st Ave SE, Snohomish, WA 98290Sold
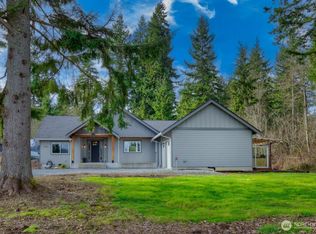
- $983,5003 bd3 ba2.8k sqft17320 28th St SE, Snohomish, WA 98290Sold
- $998,4983 bd2 ba1.9k sqft3406 171st Ave SE, Snohomish, WA 98290Sold
- $830,0003 bd3 ba1.5k sqft2917 171st Ave SE, Snohomish, WA 98290Sold
- $865,0004 bd3 ba1.9k sqft2926 171st Ave SE, Snohomish, WA 98290Sold
- $598,2123 bd2 ba1.6k sqft3030 183rd Ave SE, Snohomish, WA 98290Sold
- $1,060,0003 bd3 ba2.4k sqft3831 171st Ave SE, Snohomish, WA 98290Sold
A local agent can set up tours, give advice and negotiate with sellers.
Similar homes
- $2,475,0004 bd4 ba4.1k sqftThree Lakes Lbr Co 3, Snohomish, WA 98290Active
 MLS ID #2520419, Wendy Weilbacher. NWMLS as distributed by MLS GRID
 - $1,795,0005 bd3 ba3.7k sqft8412 E Meadow Lake Drive, Snohomish, WA 98290Active
 MLS ID #2572620, Edward Gillis Jr. NWMLS as distributed by MLS GRID
 - $2,165,0004 bd5 ba4.1k sqft17818 48th Street SE, Snohomish, WA 98290Active
 MLS ID #2559291, Sunshine S. Burruss. NWMLS as distributed by MLS GRID
 - $1,980,0004 bd4 ba3.9k sqft5805 176th Drive SE, Snohomish, WA 98290Active
 MLS ID #2539712, John Easterly. NWMLS as distributed by MLS GRID
 - $1,935,0004 bd5 ba4.8k sqft2923 165th Drive SE, Snohomish, WA 98290ActiveMLS ID #2505552, Becky Daily. NWMLS as distributed by MLS GRID
- $2,295,0005 bd5 ba4.8k sqftDutch Hill Estates, Snohomish, WA 98290ActiveMLS ID #2557784, Joel Scott. NWMLS as distributed by MLS GRID
- $1,495,0005 bd3 ba3.3k sqft10103 52nd Street SE, Snohomish, WA 98290ActiveMLS ID #2573492, Timothy Lenihan. NWMLS as distributed by MLS GRID
- $1,620,0004 bd3 ba3.3k sqft2109 Russell Road, Snohomish, WA 98290ActiveMLS ID #2562328, Robert Gadbois. NWMLS as distributed by MLS GRID
- $2,990,0003 bd3 ba3.1k sqft431 S Davies Road, Lake Stevens, WA 98258ActiveMLS ID #2561344, Kristina Leigh Jenkins. NWMLS as distributed by MLS GRID
- $1,695,0005 bd4 ba4.7k sqft9623 171st Avenue SE, Snohomish, WA 98290ActiveMLS ID #2506322, Jennifer Bianchi. NWMLS as distributed by MLS GRID
- $1,675,0005 bd4 ba3k sqftLake Roesiger Beach, Snohomish, WA 98290ActiveMLS ID #2545791, Chris Clasen. NWMLS as distributed by MLS GRID
- $2,750,0004 bd4 ba4.7k sqft13905 212th Drive NE, Woodinville, WA 98077ActiveMLS ID #2574279, Nicholas Loveless. NWMLS as distributed by MLS GRID
- $2,725,0004 bd4 ba3.8k sqft14228 236th Avenue NE, Woodinville, WA 98077ActiveMLS ID #2562953, Grant Weaver. NWMLS as distributed by MLS GRID
- $1,650,0003 bd3 ba2.6k sqft7325 65TH Avenue SE, Snohomish, WA 98290ActiveMLS ID #2474651, Jake Robinett. NWMLS as distributed by MLS GRID
- $2,260,0005 bd5 ba3.5k sqft16700 61st Avenue SE, Snohomish, WA 98296ActiveMLS ID #2549763, Bonnie Terry. NWMLS as distributed by MLS GRID
- $2,598,0004 bd4 ba4.8k sqftLake Of The Woods, Woodinville, WA 98077ActiveMLS ID #2567700, Susan T. Jones. NWMLS as distributed by MLS GRID
- $2,750,0004 bd3 ba3.2k sqft4764 Black Walnut Terrace, Clinton, WA 98236ActiveMLS ID #2532619, Michael Konopik. NWMLS as distributed by MLS GRID
- $2,685,0004 bd3 ba4.6k sqft1631 180th Place SW, Lynnwood, WA 98037ActiveMLS ID #2571892, Adam E. Cobb. NWMLS as distributed by MLS GRID
- $2,850,0004 bd5 ba4.3k sqft19930 170th Avenue NE, Woodinville, WA 98072ActiveMLS ID #2524586, Tena C. Long. NWMLS as distributed by MLS GRID
- $1,495,0004 bd3 ba3.4k sqft13017 44th Street NE, Lake Stevens, WA 98258ActiveMLS ID #2542487, Shelly Theresa Valentine. NWMLS as distributed by MLS GRID
