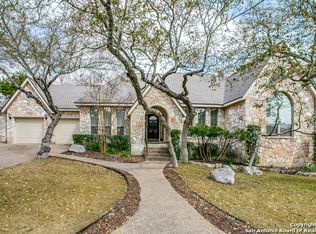
Welcome to 17315 Fountain Bluff, an impeccably maintained one-story, cottage-style gem in The Fountains at Deerfield-part of the sought-after Eclectic Cottages by Bill Cox. This 3-bedroom, 2.5-bath home offers 2,310 sq ft of Old World charm complemented by thoughtful modern updates. Situated on a beautifully manicured, professionally landscaped lot, the stone exterior and arched front door set the stage for the character found throughout. Inside, you'll find ultra-high ceilings in the family room and kitchen, plantation shutters, and a striking floor-to-ceiling stone fireplace. The updated primary bath and closet-along with the refreshed secondary bath-add a refined, modern touch. The kitchen features large tile flooring, granite countertops, and a timeless subway tile backsplash. Major improvements include an HVAC system replaced in 2019 and a roof installed in 2020, providing valuable peace of mind. Enjoy tranquil outdoor living on the covered rear porch overlooking a serene, private yard. Overflowing with charm, warmth, and personality, this one-story Bill Cox cottage is truly a must-see.
Sold
Price Unknown
17315 fountain bluff, San Antonio, TX 78248
3beds
2,310sqft
Single Family Residence
Built in 1993
0.27 Acres Lot
$557,700 Zestimate®
$--/sqft
$2,954 Estimated rent
Home value
$557,700
$519,000 - $597,000
$2,954/mo
Zestimate® history
Owner options
List your home for rent
$2,954/mo
Rent Zestimate®
Find your next renter with Zillow Rental Manager. Plus, with online applications, you can quickly screen prospective tenants – for free.
$2,954/mo
Rent Zestimate®
Refinance and save
$923/mo
Est. payment
Refinancing to a lower rate could help reduce your monthly payments and save thousands over the life of the loan.
$923/mo
Est. payment
Explore your selling options
Work with a Zillow partner agent
Leverage their expertise and Zillow's premium Showcase listings to get your home seen by more buyers.
Get startedList with your own agent
Get your home in front of millions of buyers by listing it on Zillow.
Learn how to do itSell it yourself
Take full control of how buyers see your home on Zillow by listing For Sale by Owner (FSBO).
List your homeWhat's special
Serene private yardGranite countertopsStriking floor-to-ceiling stone fireplaceTimeless subway tile backsplashStone exteriorPlantation shuttersCovered rear porch
Zillow last checked:
Listing updated:
Listed by:
Tomas Guajardo TREC #488768 (210) 601-4535,
Tom Guajardo Real Estate
Source: LERA MLS,MLS#: 1923007
Facts & features
Interior
Bedrooms & bathrooms
- Bedrooms: 3
- Bathrooms: 3
- Full bathrooms: 2
- 1/2 bathrooms: 1
Primary bedroom
- Features: Split, Walk-In Closet(s), Full Bath
- Area: 255
- Dimensions: 17 x 15
Bedroom 2
- Area: 182
- Dimensions: 13 x 14
Bedroom 3
- Area: 168
- Dimensions: 12 x 14
Primary bathroom
- Features: Tub/Shower Separate, Separate Vanity
- Area: 176
- Dimensions: 8 x 22
Dining room
- Area: 180
- Dimensions: 15 x 12
Family room
- Area: 414
- Dimensions: 18 x 23
Kitchen
- Area: 156
- Dimensions: 13 x 12
Heating
- Heat Pump, Natural Gas
Cooling
- Central Air
Appliances
- Included: Cooktop, Built-In Oven, Microwave, Disposal, Dishwasher, Plumbed For Ice Maker, Gas Water Heater
- Laundry: Washer Hookup, Dryer Connection
Features
- One Living Area, Separate Dining Room, Eat-in Kitchen, Two Eating Areas, Breakfast Bar, Utility Room Inside, High Ceilings, Master Downstairs, Ceiling Fan(s), Solid Counter Tops
- Flooring: Carpet, Ceramic Tile, Wood
- Windows: Window Coverings
- Has basement: No
- Number of fireplaces: 1
- Fireplace features: Family Room
Interior area
- Total interior livable area: 2,310 sqft
Property
Parking
- Total spaces: 2
- Parking features: Two Car Garage
- Garage spaces: 2
Features
- Levels: One
- Stories: 1
- Patio & porch: Patio, Covered
- Exterior features: Sprinkler System
- Pool features: None
- Fencing: Privacy
Lot
- Size: 0.27 Acres
- Residential vegetation: Mature Trees
Details
- Parcel number: 189080010370
Construction
Type & style
- Home type: SingleFamily
- Property subtype: Single Family Residence
Materials
- 4 Sides Masonry, Stone, Wood Siding
- Foundation: Slab
- Roof: Composition
Condition
- Pre-Owned
- New construction: No
- Year built: 1993
Details
- Builder name: BILL COX
Utilities & green energy
- Electric: CPS
- Gas: CPS
- Sewer: SAWS, Sewer System
- Water: SAWS
Community & HOA
Community
- Features: Playground, Jogging Trails, Sports Court
- Security: Controlled Access, Security Guard
- Subdivision: The Fountains At Dee
HOA
- Has HOA: Yes
- HOA fee: $923 semi-annually
- HOA name: FOUNTAINS AT DEERFIELD OWNERS ASSOCIATION
Location
- Region: San Antonio
Financial & listing details
- Annual tax amount: $12,901
- Date on market: 11/14/2025
- Cumulative days on market: 12 days
- Listing terms: Conventional,FHA,VA Loan,Cash
Price history
| Date | Event | Price |
|---|---|---|
| 12/19/2025 | Sold | -- |
Source:  LERA MLS #1923007 Report a problem LERA MLS #1923007 Report a problem | ||
| 11/26/2025 | Pending sale | $569,777$247/sqft |
Source: LERA MLS #1923007 Report a problem | ||
| 11/17/2025 | Contingent | $569,777$247/sqft |
Source: LERA MLS #1923007 Report a problem | ||
| 11/14/2025 | Listed for sale | $569,777$247/sqft |
Source: LERA MLS #1923007 Report a problem | ||
| 2/28/2011 | Sold | -- |
Source: LERA MLS #867366 Report a problem | ||
Public tax history
Tax history is unavailable.
Neighborhood: The Fountains at Deerfield
Nearby homes
- $558,1003 bd3 ba2.3k sqft17315 Fountain Bluff Dr, San Antonio, TX 78248Off Market

- $666,9004 bd4 ba2.9k sqft17319 Fountain Bluff Dr, San Antonio, TX 78248Off Market

- $--4 bd4 ba3.3k sqft17311 Fountain Bluff Dr, San Antonio, TX 78248Sold

- $686,8004 bd3 ba2.5k sqft17306 Fountain View Dr, San Antonio, TX 78248Off Market
- $593,6003 bd3 ba2.7k sqft17302 Fountain View Dr, San Antonio, TX 78248Off Market
- $575,3004 bd3 ba2.7k sqft17310 Fountain View Dr, San Antonio, TX 78248Off Market
- $609,7774 bd4 ba2.8k sqft17314 Fountain Bluff Dr, San Antonio, TX 78248Pending
- $764,2005 bd4 ba4.3k sqft17323 Fountain Bluff Dr, San Antonio, TX 78248Off Market
- $600,9004 bd2 ba2.8k sqft17318 Fountain Bluff Dr, San Antonio, TX 78248Off Market
Nearby schools
GreatSchools rating
- 9/10Huebner Elementary SchoolGrades: PK-5Distance: 1.3 mi
- 4/10Eisenhower Middle SchoolGrades: 6-8Distance: 4.6 mi
- 5/10Churchill High SchoolGrades: 9-12Distance: 3.8 mi
Schools provided by the listing agent
- Elementary: Huebner
- Middle: Eisenhower
- High: Churchill
- District: North East I.S.D.
Source: LERA MLS. This data may not be complete. We recommend contacting the local school district to confirm school assignments for this home.
Get a cash offer in 3 minutes
Find out how much your home could sell for in as little as 3 minutes with a no-obligation cash offer.
Estimated market value
$557,700
Get a cash offer in 3 minutes
Find out how much your home could sell for in as little as 3 minutes with a no-obligation cash offer.
Estimated market value
$557,700
- Texas
- Bexar County
- San Antonio
- 78248
- The Fountains at Deerfield
- 17315 fountain bluff
Nearby cities
Nearby neighborhoods
Nearby zip codes
Other San Antonio Topics
