MOTIVATED SELLER..BRING ALL OFFERS...Welcome to this impeccably designed Jefferson EX Reverse 1.5-story home, perfectly situated on a premium cul-de-sac lot with higher end outside light packaging that complements the home. This spectacular home backs to lush green space and walking trail. This showstopper blends luxury and functionality, offering high-end finishes throughout and a setting that feels like a private retreat. Step inside to find 7.5” wide-plank hardwood flooring, custom lighting, and upgraded ceiling fans in every bedroom. The open-concept main level showcases a gourmet kitchen with GE Profile appliances, walk-in custom pantry with built-in baskets, Doubles ovens and a large island perfect for entertaining. Programmable blackout shades throughout the home provide comfort and energy efficiency. The luxurious primary suite features a spa like bath, oversized custom closet with built-in pull-down rods, and direct access to the laundry room for added convenience. Secondary bedrooms are spacious and thoughtfully appointed. Enjoy the outdoors year-round from the screened-in porch and expansive pergola-covered patio. The beautifully landscaped backyard includes drip irrigation, raised planter beds, and a custom dog shower for your furry companions. Additional upgrades include a radon mitigation system, heat circulators, water softener and filtration system, and full-yard automatic sprinkler system. Skip the timelines of building and stress when you can have all the modern features you have been dreaming of with all the upgrades and move-in ready convenience. Neighborhood perks include a community pool, playground, paved walking trails, and quick access to Heritage Park and the Player Golf Course
Sold
Price Unknown
17316 Noland St, Overland Park, KS 66221
4beds
3,261sqft
Single Family Residence
Built in 2021
0.28 Acres Lot
$860,600 Zestimate®
$--/sqft
$4,122 Estimated rent
Home value
$860,600
$800,000 - $921,000
$4,122/mo
Zestimate® history
Owner options
List your home for rent
$4,122/mo
Rent Zestimate®
Find your next renter with Zillow Rental Manager. Plus, with online applications, you can quickly screen prospective tenants – for free.
$4,122/mo
Rent Zestimate®
Refinance and save
$1,200/mo
Est. payment
Refinancing to a lower rate could help reduce your monthly payments and save thousands over the life of the loan.
$1,200/mo
Est. payment
Explore your selling options
Work with a Zillow partner agent
Leverage their expertise and Zillow's premium Showcase listings to get your home seen by more buyers.
Get startedList with your own agent
Get your home in front of millions of buyers by listing it on Zillow.
Learn how to do itSell it yourself
Take full control of how buyers see your home on Zillow by listing For Sale by Owner (FSBO).
List your homeWhat's special
Screened-in porchUpgraded ceiling fansLuxurious primary suiteSpa like bathExpansive pergola-covered patioProgrammable blackout shadesGourmet kitchen
Zillow last checked:
Listing updated:
Listed by:
Heather Broderick 913-980-6300,
RE/MAX State Line,
Tamara Borrego 913-219-2080,
RE/MAX State Line
Bought with:
Amy Huhmann, 2012036725
Platinum Realty LLC
Source: Heartland MLS as distributed by MLS GRID,MLS#: 2570625
Facts & features
Interior
Bedrooms & bathrooms
- Bedrooms: 4
- Bathrooms: 3
- Full bathrooms: 3
Primary bedroom
- Level: Main
Bedroom 2
- Level: Main
Bedroom 3
- Level: Lower
Bedroom 4
- Level: Lower
Heating
- Forced Air
Cooling
- Electric
Appliances
- Laundry: Laundry Room, Multiple Locations
Features
- Basement: Basement BR,Finished,Walk-Out Access,Walk-Up Access
- Number of fireplaces: 2
- Fireplace features: Gas, Great Room
Interior area
- Total structure area: 3,261
- Total interior livable area: 3,261 sqft
- Finished area above ground: 1,909
- Finished area below ground: 1,352
Property
Parking
- Total spaces: 3
- Parking features: Attached
- Attached garage spaces: 3
Lot
- Size: 0.28 Acres
- Features: Adjoin Greenspace, City Limits, Cul-De-Sac
Details
- Parcel number: NP091500000358
Construction
Type & style
- Home type: SingleFamily
- Architectural style: Traditional
- Property subtype: Single Family Residence
Materials
- Stucco & Frame
- Roof: Composition
Condition
- Year built: 2021
Details
- Builder model: Jefferson EX Reverse
- Builder name: Bickimer
Utilities & green energy
- Sewer: Public Sewer
- Water: Public
Community & HOA
Community
- Subdivision: Chapel Hill
HOA
- Has HOA: Yes
- Amenities included: Party Room, Pickleball Court(s), Play Area, Pool, Trail(s)
- Services included: Curbside Recycle, Trash
- HOA fee: $1,200 annually
- HOA name: Chapel Hill HOA
Location
- Region: Overland Park
Financial & listing details
- Tax assessed value: $864,300
- Annual tax amount: $10,853
- Date on market: 8/23/2025
- Listing terms: Cash,Conventional,FHA,VA Loan
- Ownership: Private
- Road surface type: Paved
Price history
| Date | Event | Price |
|---|---|---|
| 12/17/2025 | Sold | -- |
Source:  Heartland MLS as distributed by MLS GRID #2570625 Report a problem Heartland MLS as distributed by MLS GRID #2570625 Report a problem | ||
| 11/15/2025 | Pending sale | $850,000$261/sqft |
Source: Heartland MLS as distributed by MLS GRID #2570625 Report a problem | ||
| 10/29/2025 | Price change | $850,000-2.9%$261/sqft |
Source: Heartland MLS as distributed by MLS GRID #2570625 Report a problem | ||
| 10/15/2025 | Price change | $875,000-2.7%$268/sqft |
Source: Heartland MLS as distributed by MLS GRID #2570625 Report a problem | ||
| 8/23/2025 | Listed for sale | $899,000$276/sqft |
Source: Heartland MLS as distributed by MLS GRID #2570625 Report a problem | ||
| 8/23/2025 | Listing removed | $899,000$276/sqft |
Source: Heartland MLS as distributed by MLS GRID #2556884 Report a problem | ||
| 8/5/2025 | Price change | $899,000-2.8%$276/sqft |
Source: Heartland MLS as distributed by MLS GRID #2556884 Report a problem | ||
| 7/12/2025 | Price change | $925,000-2.6%$284/sqft |
Source: Heartland MLS as distributed by MLS GRID #2556884 Report a problem | ||
| 6/25/2025 | Listed for sale | $950,000+40.8%$291/sqft |
Source: Heartland MLS as distributed by MLS GRID #2556884 Report a problem | ||
| 11/1/2022 | Sold | -- |
Source: Heartland MLS as distributed by MLS GRID #2332229 Report a problem | ||
| 8/19/2021 | Pending sale | $674,631$207/sqft |
Source:  Weichert Pro #2332229 Report a problem Weichert Pro #2332229 Report a problem | ||
Public tax history
| Year | Property taxes | Tax assessment |
|---|---|---|
| 2025 | $11,669 +7.5% | $99,394 +7.2% |
| 2024 | $10,853 +3.4% | $92,713 +4.6% |
| 2023 | $10,495 +365.9% | $88,653 +352.8% |
| 2022 | $2,253 | $19,580 +92.4% |
| 2021 | -- | $10,177 |
| 2020 | $1,358 | $10,177 +58.3% |
| 2019 | -- | $6,427 |
| 2018 | -- | $6,427 |
Find assessor info on the county website
Neighborhood: 66221
Nearby homes
- $726,1004 bd3 ba2.3k sqft17312 Noland St, Overland Park, KS 66221Off Market
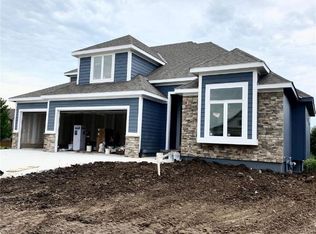
- $560,4004 bd4 ba3.3k sqft17325 Hauser St, Overland Park, KS 66221Off Market
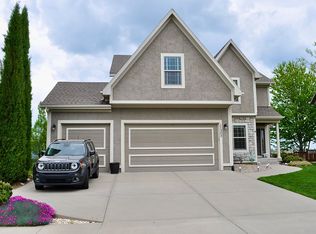
- $601,8005 bd5 ba3.2k sqft17321 Hauser St, Overland Park, KS 66221Off Market

- $621,7005 bd5 ba3.2k sqft17321 Hauser St, Overland Park, KS 66062Off Market
- $619,2004 bd5 ba3.3k sqft17325 Hauser St, Overland Park, KS 66062Off Market
- $647,2004 bd4 ba3.5k sqft17325 S Hauser St, Overland Park, KS 66062Off Market
- $759,5004 bd4 ba2.8k sqft17321 Noland St, Overland Park, KS 66221Off Market
- $499,0004 bd3 ba2k sqft17317 Hauser St, Overland Park, KS 66221Off Market
Nearby schools
GreatSchools rating
- 8/10Prairie Creek Elementary SchoolGrades: PK-5Distance: 2.5 mi
- 5/10Spring Hill Middle SchoolGrades: 6-8Distance: 6.9 mi
- 8/10Spring Hill High SchoolGrades: 9-12Distance: 4.3 mi
Schools provided by the listing agent
- Elementary: Timber Sage
- Middle: Woodland Spring
- High: Spring Hill
Source: Heartland MLS as distributed by MLS GRID. This data may not be complete. We recommend contacting the local school district to confirm school assignments for this home.
Get a cash offer in 3 minutes
Find out how much your home could sell for in as little as 3 minutes with a no-obligation cash offer.
Estimated market value
$860,600
Get a cash offer in 3 minutes
Find out how much your home could sell for in as little as 3 minutes with a no-obligation cash offer.
Estimated market value
$860,600
- Kansas
- Johnson County
- Overland Park
- 66221
- 17316 Noland St
Nearby cities
Nearby neighborhoods
Nearby zip codes
Other Overland Park Topics
