Beautifully remodeled and truly turn-key, this exceptional 4-bedroom, 2.25-bath home is nestled in sought-after Mill Terrace—a quiet enclave of craftsman-style residences perfectly positioned between Mill Creek Town Center and downtown Bothell. Step inside to a bright, open floor plan filled with natural light w/thoughtfully elevated finishes throughout. Stunning, entirely new kitchen features quartz countertops, custom cabinetry, new sink & fixtures, & opens seamlessly to a welcoming great room for entertaining, & everyday living. All bathrooms beautifully refreshed with quartz counters, new sinks, & new flooring. The serene primary suite offers a walk-in closet & bath with tiled shower and dual vanity. Upstairs, generously sized bedrooms and a light-filled loft provide exceptional flexibility for a home office, media room, or play space. Quick access to bus, shopping, schools! Welcome Home! All-new carpet, fresh interior paint, and new baseboard trim create a crisp, cohesive feel throughout, complemented by newer exterior paint. Outside, the fully fenced backyard offers a private, low-maintenance retreat for summer evenings and effortless entertaining. Enjoy an unbeatable location just minutes from Mill Creek Town Center, North Creek Park’s trails and boardwalk, UW Bothell, and major I-5/I-405 corridors. With easy access to Seattle, Bellevue, and Everett, this is a home where beauty, comfort, and convenience come together effortlessly. Ready to move in! Welcome home.
Pending
Listed by: Pellego, Inc. • Connie Uy Ly
$825,000
17317 13th Avenue SE, Bothell, WA 98012
4beds
2,081sqft
Single Family Residence, Condominium
Built in 2010
3,977 Square Feet Lot
$826,500 Zestimate®
$396/sqft
$33/mo HOA
What's special
Stunning entirely new kitchenNew sink and fixturesAll-new carpetWalk-in closetSerene primary suiteFresh interior paintNew baseboard trim
- --
- on Zillow
- 652
- views
- 90
- saves
Likely to sell faster than
Zillow last checked:
Listing updated:
Listed by:
Connie Uy Ly,
Pellego, Inc.,
Dick Uy,
Pellego, Inc.
Source: NWMLS as distributed by MLS GRID,MLS#: 2578504
Facts & features
Interior
Bedrooms & bathrooms
- Bedrooms: 4
- Bathrooms: 3
- Full bathrooms: 1
- 3/4 bathrooms: 1
- 1/2 bathrooms: 1
- Main level bathrooms: 1
Primary bedroom
- Level: Second
Bedroom
- Level: Second
Bedroom
- Level: Second
Bedroom
- Level: Second
Bathroom full
- Level: Second
Bathroom three quarter
- Level: Second
Other
- Level: Main
Dining room
- Level: Main
Entry hall
- Level: Main
Family room
- Level: Second
Kitchen with eating space
- Level: Main
Living room
- Level: Main
Utility room
- Level: Second
Heating
- Fireplace, Forced Air, Electric, Natural Gas
Cooling
- Forced Air
Appliances
- Included: Dishwasher, Disposal, Dryer, Refrigerator, Stove(s)/Range(s), Washer, Dishwasher(s), Dryer(s), Garbage Disposal, Refrigerator(s), Washer(s), Cooking - Electric Hookup, Cooking-Electric, Dryer-Electric
- Laundry: Electric Dryer Hookup
Features
- Flooring: Laminate, See Remarks, Carpet
- Number of fireplaces: 1
- Fireplace features: Gas, Main Level: 1, Fireplace
Interior area
- Total structure area: 2,081
- Total interior livable area: 2,081 sqft
Property
Parking
- Total spaces: 2
- Parking features: Individual Garage
- Has garage: Yes
- Covered spaces: 2
Features
- Levels: Two
- Stories: 2
- Entry location: Main
- Patio & porch: Cooking-Electric, Dryer-Electric, Fireplace, Primary Bathroom, Walk-In Closet(s)
- Has view: Yes
- View description: Territorial
Lot
- Size: 3,977 Square Feet
- Features: Cul-De-Sac, Curbs, Paved, Sidewalk
Details
- Parcel number: 01043100103100
- Special conditions: Standard
Construction
Type & style
- Home type: SingleFamily
- Architectural style: Traditional,Condo (2 Levels)
- Property subtype: Single Family Residence, Condominium
Materials
- Wood Products
- Roof: Composition
Condition
- Year built: 2010
- Major remodel year: 2010
Utilities & green energy
- Electric: Company: SnoPUD
- Sewer: Company: Alderwood Water & Sewer
- Water: Company: Alderwood Water & Sewer
Community & HOA
Community
- Features: Cable TV, Garden Space
- Subdivision: Mill Creek
HOA
- Services included: Common Area Maintenance
- HOA fee: $33 monthly
- HOA phone: 425-939-4949
Location
- Region: Bothell
Financial & listing details
- Price per square foot: $396/sqft
- Tax assessed value: $957,600
- Annual tax amount: $8,183
- Date on market: 9/17/2026
- Listing terms: Conventional,FHA,VA Loan
- Inclusions: Dishwasher(s), Dryer(s), Garbage Disposal, Refrigerator(s), Stove(s)/Range(s), Washer(s)
Estimated market value
$826,500
$785,000 - $868,000
$3,571/mo
Price history
| Date | Event | Price |
|---|---|---|
| 9/21/2026 | Pending sale | $825,000$396/sqft |
Source:  NWMLS as distributed by MLS GRID #2578504 Report a problem NWMLS as distributed by MLS GRID #2578504 Report a problem | ||
| 9/17/2026 | Listed for sale | $825,000+179.7%$396/sqft |
Source: NWMLS as distributed by MLS GRID #2578504 Report a problem | ||
| 1/22/2010 | Sold | $295,000$142/sqft |
Source: Public Record Report a problem | ||
Public tax history
| Year | Property taxes | Tax assessment |
|---|---|---|
| 2025 | $9,005 +10% | $957,600 +12.7% |
| 2024 | $8,183 +8.3% | $849,800 +7.9% |
| 2023 | $7,556 -7.5% | $787,800 -15.7% |
| 2022 | $8,169 +34.4% | $934,600 +55.7% |
| 2021 | $6,079 +2.4% | $600,200 +8.8% |
| 2020 | $5,939 -7.4% | $551,900 +3.5% |
| 2019 | $6,412 | $533,000 +5.7% |
| 2018 | -- | $504,200 +36% |
| 2017 | $5,743 +26.7% | $370,600 +10.6% |
| 2016 | $4,534 | $335,000 -3% |
| 2015 | $4,534 +11.2% | $345,200 +25.7% |
| 2013 | $4,078 | $274,600 |
| 2011 | -- | -- |
| 2010 | -- | -- |
| 2009 | -- | -- |
| 2008 | -- | -- |
Find assessor info on the county website
Monthly payment
Est. payment
Payment breakdown
Explore the cost of this home by adjusting the details. Changes won't be saved.Climate risks
Neighborhood: 98012
Nearby schools
Schools provided by the listing agent
- Elementary: Woodside Elem
- Middle: Heatherwood Mid
- High: Henry M. Jackson Hig
Source: NWMLS as distributed by MLS GRID. This data may not be complete. We recommend contacting the local school district to confirm school assignments for this home.
Similar homes
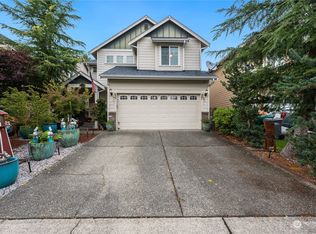
- $815,0004 bd3 ba1.8k sqft3312 176th Place SE, Bothell, WA 98012Active
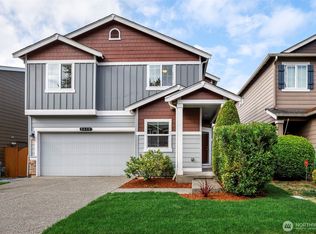 MLS ID #2585830, Eva M. Brandenburg. NWMLS as distributed by MLS GRID
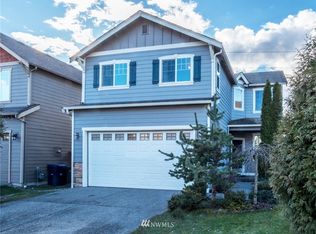
 - $875,0004 bd3 ba1.9k sqftNorth Creek Meadows, Bothell, WA 98012Active
 MLS ID #2586706, Joanne M. Shattuck. NWMLS as distributed by MLS GRID
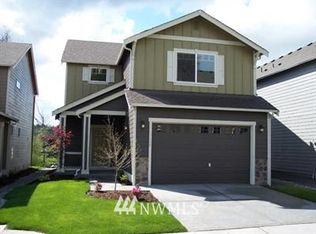
 - $850,0003 bd3 ba1.9k sqft316 160th Place SE, Bothell, WA 98012Active
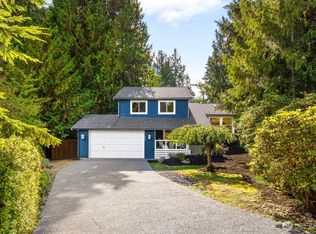 MLS ID #2583723, Becca L. Locke. NWMLS as distributed by MLS GRID
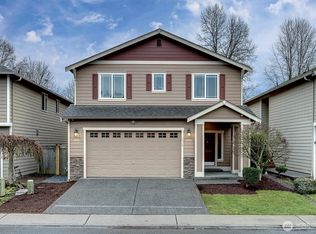
 - $900,0004 bd3 ba2k sqft2608 184th Place SE, Bothell, WA 98012Active
 MLS ID #2587008, Greg Elwin. NWMLS as distributed by MLS GRID
