Skip main navigation
Sold for $750,000
  • $750,000

    17317 Ashcomb WAY, ESTERO, FL 33928

    6beds
    3,302sqft
    Single Family Residence
    Built in 2018
    9,988.31 Square Feet Lot
    $697,600 Zestimate®
    $227/sqft
    $6,107 Estimated rent

    Home value

    $697,600

    $635,000 - $767,000

    $6,107/mo

    Zestimate® history
    Loading
    Loading...

    Owner options

    List your home for rent

    $6,107/mo

    Rent Zestimate®

    Find your next renter with Zillow Rental Manager. Plus, with online applications, you can quickly screen prospective tenants – for free.

    Learn more

    $6,107/mo

    Rent Zestimate®

    Refinance and save

    $10,254/mo

    Est. payment

    Refinancing to a lower rate could help reduce your monthly payments and save thousands over the life of the loan.

    See today's rates

    $10,254/mo

    Est. payment

    Explore your selling options

    Work with a Zillow partner agent

    Leverage their expertise and Zillow's premium Showcase listings to get your home seen by more buyers.

    Get started

    List with your own agent

    Get your home in front of millions of buyers by listing it on Zillow.

    Learn how to do it

    Sell it yourself

    Take full control of how buyers see your home on Zillow by listing For Sale by Owner (FSBO).

    List your home

    What's special

    Full in-law suiteBasketball courtGorgeous poolExtended lanaiCascading waterfallsHar-tru tennisOutdoor patio
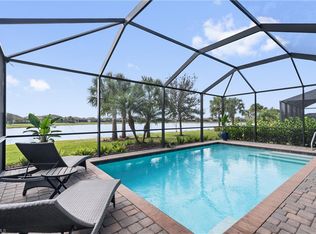
    Welcome to your perfect blend of comfort and style! Spanning an impressive 3,302 square feet, the Monte Carlo embodies the art of living. This expansive home seamlessly blends open-concept living with designated spaces for both connection and privacy, including a full IN-LAW SUITE with private bedroom, sitting area, kitchenette, separate A/C, and bathroom.The heart of the home features a large open kitchen with a breakfast nook that flows into a spacious great room with fireplace, crown molding, arched doorways, niches and a custom shiplap focal wall. This open layout fosters togetherness and provides easy access to a relaxing extended lanai overlooking the lake with gorgeous pool, ideal for indoor-outdoor entertaining. The upstairs retreat transforms into a private family haven complete with loft and den. Four well-appointed bedrooms provide ample sleeping quarters, while the luxurious owner's suite boasts a spa-like bathroom for ultimate relaxation. A versatile bonus room allows you to create a space that suits your family's needs, be it a playroom, media room or anything else you can imagine. There is ample storage and parking. The 3 CAR GARAGE with a two-car tandem space offers more than just parking. Its generous size can comfortably accommodate all the toys you want. The timeless Southern Plantation theme of The Place goes beyond the front entrance creating a warm welcoming arrival. Between the grand state-of-the-art fitness center (with movement studio and childcare) and café/ marketplace complete with a Wi-Fi haven for remote work, inviting pool deck with cascading waterfalls, cabanas, a 100 ft waterslide, splash park and a sandy beach. Premier outdoor recreation including Har-Tru tennis, pickleball, bocce courts, a flex use field for all types of sports, a beach volleyball court, basketball court, playground and dog park, the amenity features are sure to impress. When it's time to unwind and socialize, head to the exquisite full-service restaurant and bar. Enjoy a casual lunch on the outdoor patio, a delicious sit-down dinner, or handcrafted cocktails in the sophisticated Bourbon/Martini Bar. A multi-function room is also available for private events. The Place at Corkscrew offers a lifestyle of relaxation, recreation, and connection, making it an ideal place to call home.

    Zillow last checked:

    Listing updated:

    Listed by:

    Lisa Ninchritz 239-405-0700,

    Royal Shell Real Estate, Inc.

    Bought with:

    Dawn Ordway

    DomainRealty.com LLC

    Source: SWFLMLS,MLS#: 224040939MLS LogoOriginating MLS: Bonita Springs

    Facts & features

    Interior

    Bedrooms & bathrooms
    • Bedrooms: 6
    • Bathrooms: 4
    • Full bathrooms: 4
    Bedroom
    • Features: First Floor Bedroom, Master BR Upstairs
    Dining room
    • Features: Breakfast Bar, Dining - Living, Formal
    Kitchen
    • Features: Island, Pantry
    Heating
    • Central
    Cooling
    • Ceiling Fan(s), Central Air
    Appliances
    • Included: Electric Cooktop, Dishwasher, Disposal, Dryer, Microwave, Range, Refrigerator/Freezer, Washer
    • Laundry: Inside
    Features
    • Built-In Cabinets, Pantry, Smoke Detectors, Walk-In Closet(s), Den - Study, Guest Bath, Guest Room, Laundry in Residence, Loft, Screened Lanai/Porch
    • Flooring: Carpet, Tile
    • Windows: Shutters - Manual
    • Has fireplace: No
    Interior area
    • Total structure area: 3,993
    • Total interior livable area: 3,302 sqft

    Property

    Parking
    • Total spaces: 3
    • Parking features: Driveway, Attached
    • Attached garage spaces: 3
    • Has uncovered spaces: Yes
    Features
    • Levels: Two
    • Stories: 2
    • Patio & porch: Patio, Screened Lanai/Porch
    • Has private pool: Yes
    • Pool features: Community, In Ground, Concrete, Equipment Stays, Electric Heat
    • Spa features: Community
    • Has view: Yes
    • View description: Lake
    • Has water view: Yes
    • Water view: Lake
    • Waterfront features: Lake
    • Frontage type: Lakefront
    Lot
    • Size: 9,988 sqft
    • Features: Oversize
    Details
    • Additional structures: Cabana, Tennis Court(s)
    • Parcel number: 244626L10300D3200
    • Zoning: RPD

    Construction

    Type & style
    • Home type: SingleFamily
    • Architectural style: Contemporary
    • Property subtype: Single Family Residence
    Materials
    • Block, Stucco
    • Foundation: Concrete Block
    • Roof: Tile
    Condition
    • New construction: No
    • Year built: 2018

    Utilities & green energy

    • Water: Central

    Community & neighborhood

    Security
    • Security features: Smoke Detector(s), Gated Community
    Community
    • Community features: Clubhouse, Park, Pool, Dog Park, Fitness Center, Lakefront Beach, Restaurant, Sidewalks, Street Lights, Tennis Court(s), Gated
    Location
    • Region: Estero
    • Subdivision: THE PLACE AT CORKSCREW

    HOA & financial

    HOA
    • Has HOA: Yes
    • HOA fee: $5,368 annually
    • Amenities included: Basketball Court, Bike Storage, Bocce Court, Business Center, Cabana, Clubhouse, Park, Pool, Community Room, Spa/Hot Tub, Dog Park, Fitness Center, Full Service Spa, Internet Access, Lakefront Beach, Pickleball, Play Area, Private Membership, Restaurant, Shuffleboard Court, Sidewalk, Streetlight, Tennis Court(s), Underground Utility, Volleyball

    Other

    Other facts
    • Road surface type: Paved
    • Contingency: Inspection

    Price history

    DateEventPrice
    11/19/2024Sold$750,000-3.7%$227/sqft
    Source: SWFLMLS #224040939 Report a problem
    10/24/2024Pending sale$779,000$236/sqft
    Source: SWFLMLS #224040939 Report a problem
    9/15/2024Price change$779,000-2.5%$236/sqft
    Source: SWFLMLS #224040939 Report a problem
    7/8/2024Price change$799,000-9.1%$242/sqft
    Source: SWFLMLS #224040939 Report a problem
    6/16/2024Price change$879,000-20.1%$266/sqft
    Source: SWFLMLS #224040939 Report a problem
    6/4/2024Listed for sale$1,100,000+29.6%$333/sqft
    Source: SWFLMLS #224040939 Report a problem
    5/6/2024Listing removed--
    Source: SWFLMLS #224002145 Report a problem
    4/3/2024Price change$849,000-5.6%$257/sqft
    Source: SWFLMLS #224002145 Report a problem
    2/15/2024Listed for sale$899,000-7.8%$272/sqft
    Source: SWFLMLS #224002145 Report a problem
    2/6/2024Listing removed--
    Source: Coconut Coast Realtors #224002145 Report a problem
    1/7/2024Listed for sale$975,500-2.4%$295/sqft
    Source: Coconut Coast Realtors #224002145 Report a problem
    11/29/2023Listing removed--
    Source: Coconut Coast Realtors #223058963 Report a problem
    10/28/2023Price change$999,999-2.4%$303/sqft
    Source: Coconut Coast Realtors #223058963 Report a problem
    8/16/2023Listed for sale$1,025,000+158.1%$310/sqft
    Source: Coconut Coast Realtors #223058963 Report a problem
    9/21/2018Sold$397,100$120/sqft
    Source: Public Record Report a problem

    Public tax history

    YearProperty taxesTax assessment
    2025$9,819 -0.7%$628,736 +11.9%
    2024$9,893 +6.9%$561,936 +10%
    2023$9,255 +12.5%$510,851 +10%
    2022$8,229 +13.9%$464,410 +10%
    2021$7,226 +3.5%$422,191 +7.1%
    2020$6,983 +1.4%$394,045 +2.3%
    2019$6,888 $385,163 +479.2%
    2018$6,888 +291.4%$66,500 +207.1%
    2017$1,760 $21,656

    Find assessor info on the county website

    Neighborhood: 33928

    Nearby schools

    GreatSchools rating
    Schools provided by the listing agent
    • Elementary: PINEWOODS ELEMENTARY
    • Middle: THREE OAKS MIDDLE SCHOOL

    Source: SWFLMLS. This data may not be complete. We recommend contacting the local school district to confirm school assignments for this home.

    Get pre-qualified for a loan
    At Zillow Home Loans, we can pre-qualify you in as little as 5 minutes with no impact to your credit score.

    An equal housing lender. NMLS #10287.

    Sell for more on Zillow
    Get a Zillow Showcase℠ listing at no additional cost and you could sell for .
    $697,600
    2% more
    +$13,952
    With Zillow Showcase(estimated)
    $711,552