Welcome home to this well-maintained, one-owner gem in the highly desirable Coventry Estates subdivision! This charming property offers 3 bedrooms and 1 full bath, providing a comfortable and functional living space perfect for everyday life. Pride of ownership shines throughout, with years of thoughtful care and maintenance evident in every detail. The home features a cozy rec room complete with a brick fireplace and built-in shelving perfect for relaxing nights in or creating a warm, inviting entertainment space. Step outside to enjoy a spacious patio featuring a custom brick surround ideal for relaxing evenings, entertaining guests, or weekend gatherings. The home also includes a generous 20 x 22 garage, offering plenty of room for parking, storage, or a workshop setup. Located in the sought-after Blue Springs School District, this home is just minutes from shopping, dining, and convenient highway access, making commuting and daily errands quick and easy. Don't miss your chance to own a lovingly cared-for home in a fantastic location. Schedule your showing today!
Sold
Price Unknown
17317 E 41st St S, Independence, MO 64055
3beds
1,724sqft
Single Family Residence
Built in 1967
8,846 Square Feet Lot
$235,800 Zestimate®
$--/sqft
$1,730 Estimated rent
Home value
$235,800
$212,000 - $262,000
$1,730/mo
Zestimate® history
Owner options
List your home for rent
$1,730/mo
Rent Zestimate®
Find your next renter with Zillow Rental Manager. Plus, with online applications, you can quickly screen prospective tenants – for free.
$1,730/mo
Rent Zestimate®
Refinance and save
Refinancing to a lower rate could help reduce your monthly payments and save thousands over the life of the loan.
Explore your selling options
Work with a Zillow partner agent
Leverage their expertise and Zillow's premium Showcase listings to get your home seen by more buyers.
Get startedList with your own agent
Get your home in front of millions of buyers by listing it on Zillow.
Learn how to do itSell it yourself
Take full control of how buyers see your home on Zillow by listing For Sale by Owner (FSBO).
List your homeWhat's special
Zillow last checked:
Listing updated:
Listed by:
Tami Froehlich 816-225-7833,
ReeceNichols - Lees Summit,
KBTLeesSummit Team 816-524-7272,
ReeceNichols - Lees Summit
Bought with:
Kristen Sells, 00242526
KW KANSAS CITY METRO
Source: Heartland MLS as distributed by MLS GRID,MLS#: 2609442
Facts & features
Interior
Bedrooms & bathrooms
- Bedrooms: 3
- Bathrooms: 1
- Full bathrooms: 1
Bedroom 1
- Features: Carpet, Ceiling Fan(s), Walk-In Closet(s)
- Level: Main
- Dimensions: 10 x 13
Bedroom 2
- Features: Carpet, Ceiling Fan(s)
- Level: Main
- Dimensions: 9 x 11
Bedroom 3
- Features: Carpet, Ceiling Fan(s)
- Level: Main
- Dimensions: 9 x 9
Bathroom 1
- Features: Shower Over Tub, Vinyl
- Level: Main
- Dimensions: 10 x 7
Kitchen
- Features: Ceiling Fan(s), Wood Floor
- Level: Main
- Dimensions: 18 x 9
Living room
- Features: Carpet, Ceiling Fan(s)
- Level: Main
- Dimensions: 13 x 13
Recreation room
- Features: Built-in Features, Carpet, Fireplace
- Level: Lower
- Dimensions: 12 x 22
Utility room
- Level: Lower
- Dimensions: 9 x 6
Heating
- Forced Air
Cooling
- Electric
Appliances
- Included: Dishwasher, Disposal, Refrigerator, Free-Standing Electric Oven, Gas Range, Stainless Steel Appliance(s), Washer
- Laundry: Electric Dryer Hookup, Lower Level
Features
- Ceiling Fan(s), Smart Thermostat, Stained Cabinets, Walk-In Closet(s)
- Flooring: Carpet, Vinyl, Wood
- Doors: Storm Door(s)
- Windows: Thermal Windows
- Basement: Daylight,Finished,Interior Entry
- Number of fireplaces: 1
- Fireplace features: Basement, Gas, Recreation Room
Interior area
- Total structure area: 1,724
- Total interior livable area: 1,724 sqft
- Finished area above ground: 1,104
- Finished area below ground: 620
Property
Parking
- Total spaces: 2
- Parking features: Attached, Garage Door Opener, Garage Faces Front
- Attached garage spaces: 2
Features
- Patio & porch: Patio
- Fencing: Metal,Wood
Lot
- Size: 8,846 Square Feet
- Features: City Limits, City Lot
Details
- Parcel number: 34340070300000000
Construction
Type & style
- Home type: SingleFamily
- Architectural style: Traditional
- Property subtype: Single Family Residence
Materials
- Brick Trim, Metal Siding
- Roof: Composition
Condition
- Year built: 1967
Utilities & green energy
- Sewer: Public Sewer
- Water: Public
Community & HOA
Community
- Security: Security System, Smoke Detector(s)
- Subdivision: Coventry Estates
HOA
- Has HOA: No
Location
- Region: Independence
Financial & listing details
- Tax assessed value: $170,600
- Annual tax amount: $2,294
- Date on market: 3/27/2026
- Listing terms: Cash,Conventional,FHA,VA Loan
- Ownership: Private
- Road surface type: Paved
Price history
| Date | Event | Price |
|---|---|---|
| 4/27/2026 | Sold | -- |
Source:  Heartland MLS as distributed by MLS GRID #2609442 Report a problem Heartland MLS as distributed by MLS GRID #2609442 Report a problem | ||
| 3/29/2026 | Contingent | $225,000$131/sqft |
Source: Heartland MLS as distributed by MLS GRID #2609442 Report a problem | ||
| 3/27/2026 | Listed for sale | $225,000$131/sqft |
Source: Heartland MLS as distributed by MLS GRID #2609442 Report a problem | ||
Public tax history
| Year | Property taxes | Tax assessment |
|---|---|---|
| 2025 | $2,294 -4.6% | $32,414 -7.5% |
| 2024 | $2,404 +2.1% | $35,044 |
| 2023 | $2,354 +25.1% | $35,044 +43% |
| 2022 | $1,882 +0% | $24,511 |
| 2021 | $1,881 +5.4% | $24,511 +7% |
| 2020 | $1,784 +3.5% | $22,908 |
| 2019 | $1,725 | $22,908 +1.9% |
| 2018 | $1,725 -3.9% | $22,470 |
| 2017 | $1,795 +6.2% | $22,470 +2.6% |
| 2016 | $1,690 +7.6% | $21,907 +8.6% |
| 2014 | $1,571 +0.2% | $20,178 |
| 2013 | $1,567 +0.1% | $20,178 |
| 2012 | $1,566 -0.2% | $20,178 |
| 2011 | $1,570 +3% | $20,178 |
| 2010 | $1,523 -5.3% | $20,178 |
| 2009 | $1,608 +2.1% | $20,178 -6% |
| 2008 | $1,575 +2.6% | $21,466 |
| 2007 | $1,534 +0.1% | $21,466 +3% |
| 2006 | $1,534 +13.7% | $20,841 |
| 2005 | $1,349 +0% | $20,841 +15% |
| 2004 | $1,349 +26.4% | $18,122 |
| 2003 | $1,067 +0.7% | $18,122 +15% |
| 2002 | $1,059 +4.2% | $15,759 |
| 2001 | $1,017 | $15,759 |
Find assessor info on the county website
Neighborhood: 39th East
Nearby homes
- $230,3003 bd2 ba1.5k sqft17313 E 41st St S, Independence, MO 64055Off Market

- $302,8004 bd2 ba2.2k sqft17321 E 41st St S, Independence, MO 64055Off Market
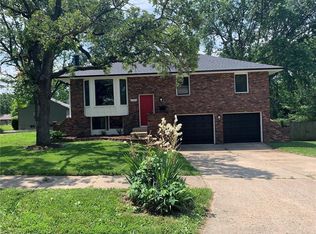
- $227,2003 bd2 ba1.1k sqft17309 E 41st St S, Independence, MO 64055Off Market

- $216,4003 bd1 ba1.1k sqft17325 E 41st St S, Independence, MO 64055Off Market
- $265,5004 bd3 ba1.6k sqft4104 S Crackerneck Rd, Independence, MO 64055Off Market
- $229,9004 bd2 ba1k sqft17316 E 41st St S, Independence, MO 64055Off Market
- $248,8003 bd2 ba1.3k sqft17320 E 41st St S, Independence, MO 64055Off Market
- $252,2003 bd1 ba1.4k sqft17312 E 41st St S, Independence, MO 64055Off Market
Nearby schools
GreatSchools rating
- 10/10William Yates Elementary SchoolGrades: K-5Distance: 0.6 mi
- 6/10Paul Kinder Middle SchoolGrades: 6-8Distance: 3.2 mi
- 8/10Blue Springs High SchoolGrades: 9-12Distance: 4.8 mi
Schools provided by the listing agent
- Elementary: William Yates
- Middle: Paul Kinder
- High: Blue Springs
Source: Heartland MLS as distributed by MLS GRID. This data may not be complete. We recommend contacting the local school district to confirm school assignments for this home.
Get a cash offer in 3 minutes
Find out how much your home could sell for in as little as 3 minutes with a no-obligation cash offer.
Estimated market value
$235,800
Get a cash offer in 3 minutes
Find out how much your home could sell for in as little as 3 minutes with a no-obligation cash offer.
Estimated market value
$235,800
- Missouri
- Jackson County
- Independence
- 64055
- 39th East
- 17317 E 41st St S
