New Roof installed with acceptable offer. Or, price reduced without roof replacement. Spacious 3-bedroom, 2.5-bath home featuring a finished basement that offers flexible living space—perfect for a family room, additional bedroom, home office, or recreation area. Nestled in a quiet cul-de-sac, this property boasts a generously sized, fully fenced backyard ideal for entertaining, pets, or outdoor activities.
Show for backups
Price cut: $5K (7/1)
$259,900
17317 E 50th Terrace Ct S, Independence, MO 64055
3beds
1,848sqft
Single Family Residence
Built in 1981
0.25 Acres Lot
$-- Zestimate®
$141/sqft
$-- HOA
What's special
- 55 days |
- 739 |
- 61 |
Likely to sell faster than
Zillow last checked:
Listing updated:
Listed by:
Barnett Sells Homes Team 816-616-8645,
United Real Estate Kansas City,
Jason Barnett 816-616-8645,
United Real Estate Kansas City
Source: Heartland MLS as distributed by MLS GRID,MLS#: 2622724
Facts & features
Interior
Bedrooms & bathrooms
- Bedrooms: 3
- Bathrooms: 3
- Full bathrooms: 2
- 1/2 bathrooms: 1
Primary bedroom
- Features: Carpet, Ceiling Fan(s), Walk-In Closet(s)
- Level: First
Bedroom 2
- Features: Carpet
- Level: First
Bedroom 3
- Features: Carpet, Ceiling Fan(s)
- Level: First
Primary bathroom
- Features: Shower Only
- Level: First
Bathroom 1
- Features: Shower Over Tub
- Level: First
Dining room
- Features: Carpet
- Level: First
Family room
- Features: Carpet
- Level: Lower
Half bath
- Features: Carpet
- Level: Lower
Kitchen
- Features: Pantry, Vinyl
- Level: First
Laundry
- Level: Lower
Living room
- Features: Carpet
- Level: First
Heating
- Natural Gas, Forced Air
Cooling
- Attic Fan, Electric
Appliances
- Included: Dishwasher, Disposal, Microwave, Refrigerator, Free-Standing Electric Oven
- Laundry: In Basement
Features
- Ceiling Fan(s), Pantry, Stained Cabinets
- Flooring: Carpet, Vinyl
- Basement: Finished,Garage Entrance
- Number of fireplaces: 1
- Fireplace features: Basement, Gas Starter, Masonry, Wood Burning
Interior area
- Total structure area: 1,848
- Total interior livable area: 1,848 sqft
- Finished area above ground: 1,284
- Finished area below ground: 564
Property
Parking
- Total spaces: 2
- Parking features: Basement, Garage Door Opener, Garage Faces Front
- Attached garage spaces: 2
Features
- Patio & porch: Screened
- Fencing: Metal
Lot
- Size: 0.25 Acres
- Features: City Lot, Cul-De-Sac
Details
- Parcel number: 34440034300000000
Construction
Type & style
- Home type: SingleFamily
- Architectural style: Traditional
- Property subtype: Single Family Residence
Materials
- Board & Batten Siding, Brick Trim, Frame
- Roof: Composition
Condition
- Year built: 1981
Utilities & green energy
- Sewer: Public Sewer
- Water: Public
Community & HOA
Community
- Security: Smoke Detector(s)
- Subdivision: Country Meadows
HOA
- Has HOA: No
Location
- Region: Independence
Financial & listing details
- Price per square foot: $141/sqft
- Tax assessed value: $226,140
- Annual tax amount: $3,071
- Date on market: 5/28/2026
- Listing terms: Cash,Conventional,FHA,VA Loan
- Ownership: Private
Estimated market value
Not available
Estimated sales range
Not available
Not available
Price history
| Date | Event | Price |
|---|---|---|
| 7/15/2026 | Contingent | $259,900$141/sqft |
Source:  Heartland MLS as distributed by MLS GRID #2622724 Report a problem Heartland MLS as distributed by MLS GRID #2622724 Report a problem | ||
| 7/1/2026 | Price change | $259,900-1.9%$141/sqft |
Source: Heartland MLS as distributed by MLS GRID #2622724 Report a problem | ||
| 6/13/2026 | Price change | $264,900-1.9%$143/sqft |
Source: Heartland MLS as distributed by MLS GRID #2622724 Report a problem | ||
| 5/28/2026 | Listed for sale | $269,900+5.8%$146/sqft |
Source: Heartland MLS as distributed by MLS GRID #2622724 Report a problem | ||
| 4/17/2026 | Listing removed | $255,000$138/sqft |
Source: Heartland MLS as distributed by MLS GRID #2609891 Report a problem | ||
| 4/16/2026 | Listed for sale | $255,000$138/sqft |
Source: Heartland MLS as distributed by MLS GRID #2609891 Report a problem | ||
| 4/10/2026 | Contingent | $255,000$138/sqft |
Source: Heartland MLS as distributed by MLS GRID #2609891 Report a problem | ||
| 4/2/2026 | Listed for sale | $255,000+4.1%$138/sqft |
Source: Heartland MLS as distributed by MLS GRID #2609891 Report a problem | ||
| 2/22/2022 | Sold | -- |
Source: Public Record Report a problem | ||
| 1/19/2022 | Pending sale | $245,000$133/sqft |
Source: Heartland MLS as distributed by MLS GRID #2359525 Report a problem | ||
| 12/28/2021 | Listed for sale | $245,000$133/sqft |
Source: Heartland MLS as distributed by MLS GRID #2359525 Report a problem | ||
Public tax history
| Year | Property taxes | Tax assessment |
|---|---|---|
| 2025 | $3,071 +1.1% | $42,966 -2% |
| 2024 | $3,036 +2.3% | $43,828 |
| 2023 | $2,967 +23.6% | $43,828 +34.9% |
| 2022 | $2,400 +0% | $32,490 |
| 2021 | $2,399 +11.1% | $32,490 +14.3% |
| 2020 | $2,160 +1.6% | $28,423 |
| 2019 | $2,125 | $28,423 +14.9% |
| 2018 | $2,125 +6.6% | $24,738 |
| 2017 | $1,993 +4.4% | $24,738 +2.3% |
| 2016 | $1,910 +4.9% | $24,189 +3% |
| 2014 | $1,821 +0.6% | $23,484 |
| 2013 | $1,810 +1.3% | $23,484 |
| 2012 | $1,788 +6.7% | $23,484 |
| 2011 | $1,676 +2.5% | $23,484 +4.8% |
| 2010 | $1,635 -2.6% | $22,404 |
| 2009 | $1,679 +0.2% | $22,404 -6% |
| 2008 | $1,676 +5.6% | $23,833 |
| 2007 | $1,587 +0.1% | $23,833 +6% |
| 2006 | $1,586 +2.3% | $22,484 |
| 2005 | $1,551 +0% | $22,484 +5% |
| 2004 | $1,551 +17.1% | $21,414 |
| 2003 | $1,325 +0.3% | $21,414 +15% |
| 2002 | $1,321 +13.3% | $18,621 |
| 2001 | $1,165 | $18,621 |
Find assessor info on the county website
Monthly payment
Est. payment
Payment breakdown
Explore the cost of this home by adjusting the details. Changes won't be saved.Climate risks
Neighborhood: Highland Manor
Nearby schools
GreatSchools rating
- 7/10William Southern Elementary SchoolGrades: PK-5Distance: 1.6 mi
- 7/10Bridger Middle SchoolGrades: 6Distance: 3.7 mi
- 4/10Truman High SchoolGrades: 9-12Distance: 2.9 mi
- $309,2003 bd3 ba1.8k sqft17317 E 50th Street Ct S, Independence, MO 64055Off Market

- $258,5003 bd1 ba1.2k sqft17313 E 50th Street Ct S, Independence, MO 64055Off Market
- $275,1004 bd2 ba1.3k sqft17312 E 50th Street Ct S, Independence, MO 64055Off Market

- $260,5003 bd2 ba1.3k sqft17312 E 50th Ct S, Independence, MO 64055Off Market
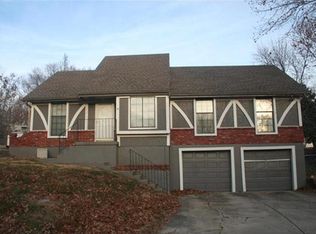
- $270,0003 bd3 ba1.3k sqft17320 E 50th Terrace Ct S, Independence, MO 64055Off Market
- $257,8003 bd1 ba1.2k sqft17309 E 50th Street Ct S, Independence, MO 64055Off Market
- $261,3003 bd2 ba1.4k sqft17308 E 50th Street Ct S, Independence, MO 64055Off Market
- $247,9003 bd1 ba1.2k sqft17324 E 50th Terrace Ct S, Independence, MO 64055Off Market
A local agent can set up tours, give advice and negotiate with sellers.
A local lender can help you make sure your offer is ready when you are.
Similar homes
- $259,9003 bd2 ba1.2k sqft1211 N Cedar Crest Dr, Independence, MO 64056For Sale
 MLS ID #2632449, Angela Moyer, RE/MAX Innovations. Heartland MLS as distributed by MLS GRID
 - $234,9002 bd2 ba2k sqft212 E Hansen Ct, Independence, MO 64055For Sale
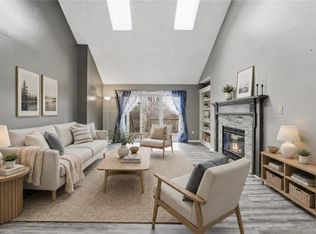 MLS ID #2623835, Kayla Sullins, Real Broker, LLC. Heartland MLS as distributed by MLS GRID
 - $290,0003 bd2 ba1.4k sqft3008 S Cochise Dr, Independence, MO 64057For Sale
 MLS ID #2627825, Melissa Johnson, Platinum Realty LLC. Heartland MLS as distributed by MLS GRID
 - $289,9003 bd2 ba1.6k sqft18104 E 31st Terrace Dr S, Independence, MO 64057For Sale
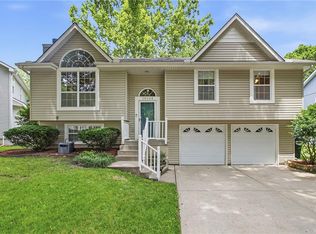 MLS ID #2628291, James Asher, Asher Real Estate LLC. Heartland MLS as distributed by MLS GRID
 - $350,0004 bd3 ba2.3k sqft3916 S Grant Ave, Independence, MO 64055For SaleMLS ID #2626988, Matt Bass, RE/MAX Premier Properties. Heartland MLS as distributed by MLS GRID
- $275,0003 bd3 ba2.1k sqft8855 E 53rd Ter, Raytown, MO 64133For SaleMLS ID #2617486, Kimberly Killian, Realty Platinum Professionals. Heartland MLS as distributed by MLS GRID
- $260,0003 bd2 ba1.5k sqft9806 E 77th St, Raytown, MO 64138For SaleMLS ID #2627806, Michelle Smith Fry, ReeceNichols - Lees Summit. Heartland MLS as distributed by MLS GRID
- $329,0003 bd3 ba1.9k sqft2821 Tepee Ave, Independence, MO 64057For SaleMLS ID #2624338, Dianna Minor, Mother & Son Realty Group. Heartland MLS as distributed by MLS GRID
- $275,0003 bd3 ba1.7k sqft6832 Sterling Ave, Raytown, MO 64133For SaleMLS ID #2625140, Mason Marrs, Keller Williams KC North. Heartland MLS as distributed by MLS GRID
- $259,0003 bd2 ba1.5k sqft12709 E Silver Ln, Independence, MO 64050For SaleMLS ID #2627282, Megan Alexander, EXP Realty LLC. Heartland MLS as distributed by MLS GRID
- $220,0003 bd2 ba1.3k sqft20009 E 13th St S, Independence, MO 64057For SaleMLS ID #2628555, Debra J Smith, Realty Professionals Heartland. Heartland MLS as distributed by MLS GRID
- $210,0003 bd1 ba1k sqft11806 E 58th St, Kansas City, MO 64133For SaleMLS ID #2632338, Scott Ewing, United Real Estate Kansas City. Heartland MLS as distributed by MLS GRID
- $265,0003 bd1 ba1.7k sqft808 SE 19th St, Oak Grove, MO 64075For SaleMLS ID #2632626, Jessica Dean, Homes by Darcy LLC. Heartland MLS as distributed by MLS GRID
- $250,0004 bd3 ba2.5k sqft8920 E 81st St, Raytown, MO 64138For SaleMLS ID #2621871, Shannice Lawson, Real Broker, LLC. Heartland MLS as distributed by MLS GRID
- $229,0003 bd4 ba2.1k sqft9409 E 69th St, Raytown, MO 64133For SaleMLS ID #2630661, Randy Kanoy, BHG Kansas City Homes. Heartland MLS as distributed by MLS GRID
- $228,0003 bd2 ba1.1k sqft5243 Delaware St, Kansas City, MO 64133For SaleMLS ID #2625382, Ken Hoover Group, Keller Williams KC North. Heartland MLS as distributed by MLS GRID
- $275,0004 bd3 ba1.9k sqft1809 SE Abbey St, Blue Springs, MO 64014For SaleMLS ID #2625453, Kelli Chabot, Keller Williams KC North. Heartland MLS as distributed by MLS GRID
- $234,9003 bd2 ba1.3k sqft1209 SW Eugene St, Blue Springs, MO 64015For SaleMLS ID #2629450, Shane Hodges, Keller Williams Platinum Prtnr. Heartland MLS as distributed by MLS GRID
- $350,0003 bd3 ba2k sqft3212 S Bryn Mawr Dr, Independence, MO 64057For SaleMLS ID #2628224, Laeth Hamil, RE/MAX Innovations. Heartland MLS as distributed by MLS GRID
- $229,9003 bd2 ba1.3k sqft317 N Cochise Dr, Independence, MO 64056For SaleMLS ID #2619275, Haywood Jackson II, Platinum Realty LLC. Heartland MLS as distributed by MLS GRID
