Welcome to this beautiful 3-bedroom, 3-bathroom townhome in the desirable Serenity at Silver Creek community. This fully furnished home is designed for comfort and convenience, making it a perfect choice for a personal residence or a short-term rental investment. As you enter, you’ll find a spacious, open-concept layout with tile flooring in the living areas and bathrooms. The kitchen is well-appointed with granite countertops, stainless steel appliances, and a breakfast bar, ideal for entertaining or casual dining. The downstairs bedroom, complete with an ensuite bathroom, is versatile for guests or a home office. Upstairs, the master suite features a private balcony overlooking a serene conservation area, providing a peaceful spot to relax. Each bedroom includes its own ensuite bathroom for added privacy, and the upstairs bedrooms offer walk-in closets for ample storage. The screened-in pool area provides a private retreat, perfect for cooling off after a day at nearby attractions or simply enjoying the Florida weather. This home is located in a pet-friendly community with a clubhouse, fitness center, game room, community pool, and playground. Conveniently situated near Disney parks, shopping, and dining, this property also benefits from its proximity to the new Sports and Entertainment District coming to Clermont, just minutes away. This upcoming center is expected to boost property values across the region, adding even more appeal to this investment opportunity. It’s ready for immediate use, fully equipped with furnishings, linens, and utensils. HOA fees include essential services like water, sewer, landscaping, pest control, and exterior maintenance. Experience the best of Florida living in a home that’s ready to welcome you. Schedule a tour today to see it for yourself!
Sold for $300,000
$300,000
17317 SERENIDAD BOULEVARD, CLERMONT, FL 34714
3beds
1,501sqft
Townhouse
Built in 2015
1,350 Square Feet Lot
$294,400 Zestimate®
$200/sqft
$2,404 Estimated rent
Home value
$294,400
$280,000 - $309,000
$2,404/mo
Zestimate® history
Owner options
List your home for rent
$2,404/mo
Rent Zestimate®
Find your next renter with Zillow Rental Manager. Plus, with online applications, you can quickly screen prospective tenants – for free.
$2,404/mo
Rent Zestimate®
Refinance and save
$2,346/mo
Est. payment
Refinancing to a lower rate could help reduce your monthly payments and save thousands over the life of the loan.
$2,346/mo
Est. payment
Explore your selling options
Work with a Zillow partner agent
Leverage their expertise and Zillow's premium Showcase listings to get your home seen by more buyers.
Get startedList with your own agent
Get your home in front of millions of buyers by listing it on Zillow.
Learn how to do itSell it yourself
Take full control of how buyers see your home on Zillow by listing For Sale by Owner (FSBO).
List your homeWhat's special
Screened-in pool areaPrivate balconyBreakfast barGranite countertopsEnsuite bathroomOpen-concept layoutSerene conservation area
Zillow last checked:
Listing updated:
Listed by:
Solon Potenciano Silva 407-760-5141,
LEGACY PLUS REALTY 407-992-2268
Bought with:
Natsue Siqueira, 3306421
AMERITEAM REALTY INC
Source: Stellar MLS,MLS#: O6255682 Originating MLS: Orlando Regional
Originating MLS: Orlando Regional
Facts & features
Interior
Bedrooms & bathrooms
- Bedrooms: 3
- Bathrooms: 3
- Full bathrooms: 3
Primary bedroom
- Features: En Suite Bathroom, Walk-In Closet(s)
- Level: Second
Bedroom 2
- Features: En Suite Bathroom, Walk-In Closet(s)
- Level: Second
Bedroom 3
- Features: En Suite Bathroom, Walk-In Closet(s)
- Level: First
Primary bathroom
- Features: Dual Sinks, Stone Counters
- Level: Second
Bathroom 2
- Features: Stone Counters
- Level: Second
Bathroom 3
- Features: Shower No Tub, Single Vanity, Stone Counters
- Level: First
Balcony porch lanai
- Features: Ceiling Fan(s)
- Level: First
Balcony porch lanai
- Level: Second
Dinette
- Level: First
Kitchen
- Features: Stone Counters
- Level: First
Laundry
- Level: Second
Living room
- Features: Ceiling Fan(s)
- Level: First
Heating
- Central, Electric
Cooling
- Central Air
Appliances
- Included: Dishwasher, Disposal, Dryer, Electric Water Heater, Microwave, Range, Refrigerator, Washer
- Laundry: Laundry Closet
Features
- Eating Space In Kitchen, Kitchen/Family Room Combo, Living Room/Dining Room Combo, Open Floorplan, Primary Bedroom Main Floor, PrimaryBedroom Upstairs, Stone Counters, Thermostat, Walk-In Closet(s)
- Flooring: Brick/Stone, Carpet, Ceramic Tile
- Doors: Sliding Doors
- Windows: Double Pane Windows, Shades
- Has fireplace: No
- Furnished: Yes
Interior area
- Total structure area: 1,501
- Total interior livable area: 1,501 sqft
Property
Features
- Levels: Two
- Stories: 2
- Patio & porch: Covered, Front Porch, Patio, Porch, Rear Porch, Screened
- Exterior features: Balcony, Courtyard, Irrigation System, Lighting, Private Mailbox, Sidewalk
- Has private pool: Yes
- Pool features: Heated, In Ground, Lighting
- Has spa: Yes
- Spa features: Heated, In Ground
Lot
- Size: 1,350 Square Feet
Details
- Parcel number: 252426191000005100
- Zoning: PUD
- Special conditions: None
Construction
Type & style
- Home type: Townhouse
- Architectural style: Contemporary
- Property subtype: Townhouse
Materials
- Block, Wood Frame
- Foundation: Slab
- Roof: Shingle
Condition
- New construction: No
- Year built: 2015
Utilities & green energy
- Sewer: Public Sewer
- Water: Public
- Utilities for property: Cable Connected, Electricity Connected, Public, Sewer Connected, Water Connected
Community & HOA
Community
- Features: Clubhouse, Community Mailbox, Deed Restrictions, Dog Park, Fitness Center, Playground, Pool, Sidewalks
- Pet fee: $0 monthly
- Subdivision: SERENITY AT SILVER CREEK SUB
HOA
- Has HOA: Yes
- Services included: Community Pool, Maintenance Structure, Maintenance Grounds, Recreational Facilities, Sewer
- HOA fee: $300 monthly
- HOA name: Premier Association Mgmt / Tracie Black
- HOA phone: 352-432-3312
Location
- Region: Clermont
Financial & listing details
- Price per square foot: $200/sqft
- Tax assessed value: $273,357
- Annual tax amount: $3,892
- Date on market: 11/7/2024
- Cumulative days on market: 117 days
- Listing terms: Cash,Conventional,FHA
- Ownership: Fee Simple
- Total actual rent: 0
- Electric utility on property: Yes
- Road surface type: Asphalt
Price history
| Date | Event | Price |
|---|---|---|
| 5/16/2025 | Sold | $300,000-9.1%$200/sqft |
Source:  Stellar MLS #O6255682 Report a problem Stellar MLS #O6255682 Report a problem | ||
| 3/7/2025 | Pending sale | $330,000$220/sqft |
Source: Stellar MLS #O6255682 Report a problem | ||
| 11/7/2024 | Listed for sale | $330,000-5.7%$220/sqft |
Source: Stellar MLS #O6255682 Report a problem | ||
| 9/1/2024 | Listing removed | $350,000$233/sqft |
Source:  NextHome #O6137013 Report a problem NextHome #O6137013 Report a problem | ||
| 3/18/2024 | Price change | $350,000-10.3%$233/sqft |
Source: Stellar MLS #O6137013 Report a problem | ||
| 8/29/2023 | Listed for sale | $390,000+116.8%$260/sqft |
Source: Stellar MLS #O6137013 Report a problem | ||
| 7/1/2015 | Sold | $179,900$120/sqft |
Source: Public Record Report a problem | ||
Public tax history
| Year | Property taxes | Tax assessment |
|---|---|---|
| 2025 | $4,263 +0.5% | $244,600 +10% |
| 2024 | $4,240 +9% | $222,370 +10% |
| 2023 | $3,892 +26.3% | $202,160 +10% |
| 2022 | $3,082 +12.1% | $183,790 +10% |
| 2021 | $2,750 +1.2% | $167,088 +2.6% |
| 2020 | $2,717 -9.3% | $162,828 -5.8% |
| 2019 | $2,995 +6.5% | $172,884 +5.3% |
| 2018 | $2,813 | $164,210 +9.2% |
| 2017 | $2,813 +8.7% | $150,366 -0.1% |
| 2016 | $2,587 -2% | $150,462 +1691.2% |
| 2015 | $2,641 +1920.8% | $8,400 |
| 2014 | $131 +6% | $8,400 |
| 2013 | $123 -1.1% | $8,400 |
| 2012 | $125 +0.2% | $8,400 |
| 2011 | $124 -1.9% | $8,400 |
| 2010 | $127 -19.1% | $8,400 -19.2% |
| 2009 | $157 -60% | $10,400 -60% |
| 2008 | $392 | $26,000 |
Find assessor info on the county website
Neighborhood: 34714
Nearby homes
- $302,3003 bd2 ba1.5k sqft17315 Serenidad Blvd, Clermont, FL 34714Off Market
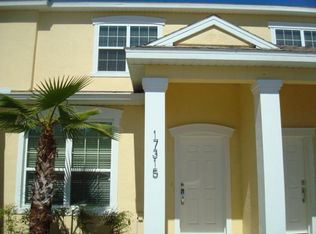
- $345,1003 bd3 ba1.8k sqft17319 Serenidad Blvd, Clermont, FL 34714Off Market

- $320,1003 bd2 ba1.5k sqft17313 Serenidad Blvd, Clermont, FL 34714Off Market
- $319,4003 bd2 ba1.5k sqft17325 Serenidad Blvd, Clermont, FL 34714Off Market
- $303,4003 bd3 ba1.5k sqft17329 Serenidad Blvd, Clermont, FL 34714Off Market
- $327,0003 bd3 ba1.6k sqft17331 Serenidad Blvd, Clermont, FL 34714Off Market
- $--3 bd3 ba2.2k sqft17332 Serenidad Blvd #ID1315049P, Clermont, FL 34714Off Market
- $2,4003 bd2 ba1.5k sqft17343 Serenidad Blvd, Clermont, FL 34714For Rent
Nearby schools
GreatSchools rating
- 5/10Lake Pointe Academy K-8Grades: PK-8Distance: 0.7 mi
- 5/10East Ridge High SchoolGrades: 9-12Distance: 12.1 mi
Schools provided by the listing agent
- Elementary: Pine Ridge Elem
- Middle: Mount Dora Middle
- High: East Ridge High
Source: Stellar MLS. This data may not be complete. We recommend contacting the local school district to confirm school assignments for this home.
Get a cash offer in 3 minutes
Find out how much your home could sell for in as little as 3 minutes with a no-obligation cash offer.
Estimated market value
$294,400
Get a cash offer in 3 minutes
Find out how much your home could sell for in as little as 3 minutes with a no-obligation cash offer.
Estimated market value
$294,400
- Florida
- Lake County
- Clermont
- 34714
- 17317 SERENIDAD BOULEVARD
Nearby cities
Nearby zip codes
Other Clermont Topics
