Skip main navigation
Off market
  • $730,700

    17318 Harney St, Omaha, NE 68118

    4beds
    5,368sqft
    SingleFamily
    Built in 2000
    0.31 Acres Lot
    $730,700 Zestimate®
    $136/sqft
    $3,662 Estimated rent

    Home value

    $730,700

    $687,000 - $782,000

    $3,662/mo

    Zestimate® history
    Loading
    Loading...

    Owner options

    List your home for rent

    $3,662/mo

    Rent Zestimate®

    Find your next renter with Zillow Rental Manager. Plus, with online applications, you can quickly screen prospective tenants – for free.

    Learn more

    $3,662/mo

    Rent Zestimate®

    Refinance and save

    $4,951/mo

    Est. payment

    Refinancing to a lower rate could help reduce your monthly payments and save thousands over the life of the loan.

    See today's rates

    $4,951/mo

    Est. payment

    Explore your selling options

    Work with a Zillow partner agent

    Leverage their expertise and Zillow's premium Showcase listings to get your home seen by more buyers.

    Get started

    List with your own agent

    Get your home in front of millions of buyers by listing it on Zillow.

    Learn how to do it

    Sell it yourself

    Take full control of how buyers see your home on Zillow by listing For Sale by Owner (FSBO).

    List your home

    What's special

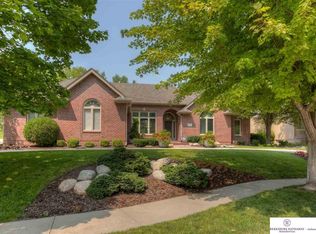
    The Peacock Home* is ready for its next owner - is it you? If you are interested in this home, call the owner directly at 402-892-7375. This elegant two-story home in tree-lined Pacific Springs backs to 11th green of the Pacific Springs Golf Course. It is replete with classy elements throughout Two story entryway with a new chandelier, six-panel doors; ceiling fans, Pella windows, Hunter Douglas silhouette blinds, T style staircase with hardwood banister, wired for an SEI home security system. As you enter the home in the tiled entryway, there are two coat closets - one on either side of the front door. To your right is the formal Dining Room with butler's pantry; to your left is the front office with beveled glass french doors, oak library paneling, chair-rail, and crown molding. Straight ahead is the formal living room with oak crown molding, wired for sound, and double oak & granite fireplace to the hearth room. The large space inclusive of the hearth room also includes the kitchen with breakfast bar, 4 high chairs, a kitchen desk and chair, Kitchen Aid double door refrigerator, glass top range & separate double ovens, new GE microwave, and breakfast room with vaulted ceiling & a peaceful view of trees, birds, and the golf course. The separate larder pantry has shelves to the ceiling, and there is a large laundry room with a built-in drop-down ironing board, expansive counter space, drawers, & cabinets. The carpeted three season room has three entrances, screened windows, and is wired for TV. The sliding door from the breakfast room leads to a large brick patio with electric outlets, lighted landscaping around the entire house, and mature trees. The triple stall garage has extra storage built-in and Storage Concepts Inc. cabinets as well. Upon entry from the garage, there are 2 cubbies on each side of the door with coat hooks, shoe drawers, and convenient seats. Immediately to the left is a powder room. On the second level, we find two master bedroom suites, each with walk-in closets, ceiling fans, separate sitting areas, jacuzzi tubs, separate shower, and toilet rooms. The main master also has a double fireplace between the bedroom and the luxurious jacuzzi. The sitting area has a triple window view of the backyard and eleventh hole of the golf course. The bathroom has a skylight, wonderful *brass Peacock wall hanging, dual-level sinks & countertops, and a vanity with stool. The main walk-in closet is cavernous, with a laundry chute to the ground level laundry room. There is also a luggage room and off-season cedar lined closet. The guest master is only slightly less impressive than the main, and if needed could easily be turned into two bedrooms. The third bedroom is front facing with a view of the main street and has a smaller walk-in closet and ensuite 3/4 bath. The lower level has a spacious Berber carpeted family room big enough for a pool or ping-pong table, with Bose, surround sound speakers; wet bar with granite bar top, 4 bar stools, and full-sized refrigerator. There is an insulated room with shelves for cool storage (also prepared for a Whisper-cool unit if you wish to use it as a wine cellar, as we did). The 4th conforming bedroom has a walk-in closet and access to a 3/4 bath. Rounding out the basement is a generous storage room with built-in shelving and a house de-humidifier. Also on this level are the heating and air conditioning units, two 40 gallon water heaters, two sump pumps, and an advanced sump pump monitoring system. The three-stall garage is replete with Storage Concepts Inc. cabinets & shelves. If this sounds like your new home, call the owner directly at 402-892-7375

    This property is off market, which means it's not currently listed for sale or rent on Zillow. This may be different from what's available on other websites or public sources.

    Facts & features

    Interior

    Bedrooms & bathrooms
    • Bedrooms: 4
    • Bathrooms: 5
    • Full bathrooms: 4
    • 1/2 bathrooms: 1
    Heating
    • Forced air, Gas
    Cooling
    • Central
    Appliances
    • Included: Dishwasher, Dryer, Freezer, Garbage disposal, Microwave, Range / Oven, Refrigerator, Washer
    Features
    • Flooring: Tile, Carpet, Linoleum / Vinyl
    • Basement: Finished
    • Has fireplace: Yes
    Interior area
    • Total interior livable area: 5,368 sqft

    Property

    Parking
    • Total spaces: 3
    • Parking features: Garage - Attached
    Features
    • Exterior features: Shingle, Brick, Cement / Concrete
    • Has view: Yes
    • View description: Park
    Lot
    • Size: 0.31 Acres
    Details
    • Parcel number: 1934356942

    Construction

    Type & style
    • Home type: SingleFamily
    Materials
    • Frame
    • Foundation: Concrete
    • Roof: Asphalt
    Condition
    • Year built: 2000

    Community & HOA

    HOA
    • Has HOA: Yes
    • HOA fee: $21 monthly
    Location
    • Region: Omaha

    Financial & listing details

    • Price per square foot: $136/sqft
    • Tax assessed value: $667,700
    • Annual tax amount: $10,467

    Price history

    DateEventPrice
    2/19/2021Sold$473,000-5.4%$88/sqft
    Source: Public Record Report a problem
    2/5/2021Pending sale$499,995$93/sqft
    Source: Owner Report a problem
    1/27/2021Listed for sale$499,995$93/sqft
    Source: Owner Report a problem
    1/27/2021Pending sale$499,995$93/sqft
    Source: Owner Report a problem
    10/16/2020Listed for sale$499,995+16.5%$93/sqft
    Source: Owner Report a problem
    12/12/2005Sold$429,000$80/sqft
    Source: GPRMLS #20521752 Report a problem

    Public tax history

    YearProperty taxesTax assessment
    2025$10,467 +12.4%$667,700 +11.9%
    2024$9,310 -25.8%$596,600
    2023$12,543 +18.9%$596,600 +29.3%
    2022$10,548 -0.6%$461,300
    2021$10,617 -0.9%$461,300
    2020$10,717 +16.9%$461,300 +16.5%
    2019$9,165 +0.9%$395,800
    2018$9,084 -1.7%$395,800
    2017$9,242 $395,800 -3.6%
    2016$9,242 +7.8%$410,600 +7%
    2015$8,571 $383,700
    2014-- $383,700 -12%
    2013-- $435,800
    2012-- $435,800 +15.7%
    2011-- $376,600 -14.9%
    2009$9,476 $442,300
    2008-- $442,300 -7.6%
    2005-- $478,900 +0.8%
    2004-- $475,000
    Find assessor info on the county website

    Neighborhood: Pacific Springs

    Nearby schools

    GreatSchools rating
    Get pre-qualified for a loan
    At Zillow Home Loans, we can pre-qualify you in as little as 5 minutes with no impact to your credit score.

    An equal housing lender. NMLS #10287.

    Sell for more on Zillow
    Get a Zillow Showcase℠ listing at no additional cost and you could sell for .
    $730,700
    2% more
    +$14,614
    With Zillow Showcase(estimated)
    $745,314
