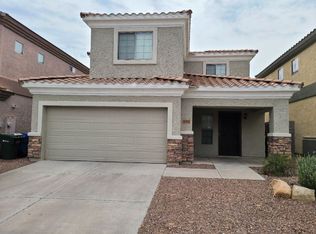
Rare 5-bedroom, 3-full-bath home in Desert Winds Estates, located in the Paradise Valley School District and offering the largest floor plan in the subdivision. The open floor plan features soaring vaulted ceilings, a gas fireplace, generous living areas, and a bright kitchen with a large island, abundant cabinetry, and a walk-in pantry. The flexible layout works well for bedrooms, office space, guests, or multigenerational living, while the oversized laundry room adds practical storage and function.
Set on a premium corner lot, the backyard includes a covered patio, extended pavers, mountain/sunset views, and usable side-yard space. Residents also enjoy access to the neighboring gated community amenities, including a heated pool, spa, park, and play area. Close to 51, 101, and PVCC!
Pending
Price cut: $3K (8/12)
$470,000
17318 N 19TH Terrace, Phoenix, AZ 85022
5beds
1,917sqft
Single Family Residence
Built in 2005
5,977 Square Feet Lot
$-- Zestimate®
$245/sqft
$148/mo HOA
What's special
Gas fireplaceExtended paversOpen floor planFlexible layoutLarge islandWalk-in pantryAbundant cabinetry
- 84 days
- 1,377
- 98
Likely to sell faster than
Zillow last checked:
Listing updated:
Listed by:
Preston Tribble 480-710-8220,
The Brokery
Source: ARMLS,MLS#: 7033321
Facts & features
Interior
Bedrooms & bathrooms
- Bedrooms: 5
- Bathrooms: 3
- Full bathrooms: 3
Heating
- Natural Gas
Cooling
- Central Air
Appliances
- Included: Dryer, Washer, Refrigerator, Built-in Microwave, Electric Range, Electric Oven
Features
- High Speed Internet, Breakfast Bar, 9+ Flat Ceilings, No Interior Steps, Vaulted Ceiling(s), Kitchen Island, Full Bth Master Bdrm
- Flooring: Carpet, Tile
- Windows: Double Pane Windows
- Has basement: No
- Number of fireplaces: 1
- Fireplace features: Gas
Interior area
- Total structure area: 1,917
- Total interior livable area: 1,917 sqft
Property
Parking
- Total spaces: 4
- Parking features: Attached, Garage Door Opener
- Attached garage spaces: 2
- Uncovered spaces: 2
Features
- Stories: 1
- Patio & porch: Covered, Patio
- Spa features: None
- Fencing: Block
Lot
- Size: 5,977 Square Feet
- Features: Corner Lot, Synthetic Grass Back, Natural Desert Front
Details
- Parcel number: 21409501
Construction
Type & style
- Home type: SingleFamily
- Architectural style: Other
- Property subtype: Single Family Residence
Materials
- Stucco, Wood Frame, Painted, Block
- Foundation: Slab
- Roof: Tile
Condition
- Year built: 2005
Details
- Builder name: semi-custom
Utilities & green energy
- Sewer: Public Sewer
- Water: City Water
Community & HOA
Community
- Features: Pool, Community Spa, Community Spa Htd, Playground
- Subdivision: DESERT WINDS ESTATES
HOA
- Has HOA: Yes
- Services included: Maintenance Grounds, Other (See Remarks), Street Maint
- HOA fee: $445 quarterly
- HOA name: Desert Winds Estates
- HOA phone: 602-957-9191
Location
- Region: Phoenix
Financial & listing details
- Price per square foot: $245/sqft
- Tax assessed value: $438,200
- Annual tax amount: $1,981
- Date on market: 6/5/2026
- Cumulative days on market: 85 days
- Listing terms: Cash,Conventional,FHA,VA Loan
- Ownership: Fee Simple
- Road surface type: Paved
Estimated market value
Not available
Estimated sales range
Not available
Not available
Price history
| Date | Event | Price |
|---|---|---|
| 8/25/2026 | Listing removed | $2,850$1/sqft |
Source: ARMLS #7059148 Report a problem | ||
| 8/24/2026 | Pending sale | $470,000$245/sqft |
Source:  ARMLS #7033321 Report a problem ARMLS #7033321 Report a problem | ||
| 8/12/2026 | Price change | $470,000-0.6%$245/sqft |
Source: ARMLS #7033321 Report a problem | ||
| 8/12/2026 | Price change | $2,850-4.7%$1/sqft |
Source: ARMLS #7059148 Report a problem | ||
| 8/5/2026 | Price change | $473,000-0.2%$247/sqft |
Source: ARMLS #7033321 Report a problem | ||
| 7/29/2026 | Price change | $474,000-0.2%$247/sqft |
Source: ARMLS #7033321 Report a problem | ||
| 7/27/2026 | Listed for rent | $2,990+49.5%$2/sqft |
Source: ARMLS #7059148 Report a problem | ||
| 7/10/2026 | Price change | $475,000-2.9%$248/sqft |
Source: ARMLS #7033321 Report a problem | ||
| 6/18/2026 | Price change | $489,000-2%$255/sqft |
Source: ARMLS #7033321 Report a problem | ||
| 6/5/2026 | Listed for sale | $499,000+7.9%$260/sqft |
Source: ARMLS #7033321 Report a problem | ||
| 7/5/2024 | Sold | $462,500-13.6%$241/sqft |
Source: ARMLS #6650309 Report a problem | ||
| 5/31/2024 | Pending sale | $534,999$279/sqft |
Source: ARMLS #6650309 Report a problem | ||
| 5/10/2024 | Price change | $534,9990%$279/sqft |
Source: ARMLS #6650309 Report a problem | ||
| 3/15/2024 | Price change | $535,000-6.1%$279/sqft |
Source: ARMLS #6650309 Report a problem | ||
| 1/14/2024 | Listed for sale | $569,999+86.3%$297/sqft |
Source: ARMLS #6650309 Report a problem | ||
| 12/19/2019 | Sold | $306,000+2.3%$160/sqft |
Source: ARMLS #5977105 Report a problem | ||
| 10/22/2019 | Listing removed | $2,000$1/sqft |
Source: E & G Real Estate Services #5976214 Report a problem | ||
| 10/4/2019 | Price change | $2,000-8.9%$1/sqft |
Source: E & G Real Estate Services #5976214 Report a problem | ||
| 9/23/2019 | Price change | $299,000-3.5%$156/sqft |
Source: E & G Real Estate Services #5977105 Report a problem | ||
| 9/11/2019 | Listed for sale | $310,000+14.8%$162/sqft |
Source: E & G Real Estate Services #5977105 Report a problem | ||
| 8/31/2019 | Listed for rent | $2,195$1/sqft |
Source: Owner Report a problem | ||
| 10/26/2018 | Sold | $270,000-3.5%$141/sqft |
Source: Public Record Report a problem | ||
| 9/23/2018 | Price change | $279,900-1.8%$146/sqft |
Source: Cramer & Associates R.E. #5813886 Report a problem | ||
| 9/14/2018 | Price change | $284,900-1.7%$149/sqft |
Source: Cramer & Associates R.E. #5813886 Report a problem | ||
| 8/31/2018 | Listed for sale | $289,900+53%$151/sqft |
Source: Cramer & Associates R.E. #5813886 Report a problem | ||
| 9/10/2012 | Sold | $189,500-29.8%$99/sqft |
Source: Public Record Report a problem | ||
| 2/14/2005 | Sold | $270,000+21.1%$141/sqft |
Source: Public Record Report a problem | ||
| 12/28/2004 | Sold | $222,975$116/sqft |
Source: Public Record Report a problem | ||
Public tax history
| Year | Property taxes | Tax assessment |
|---|---|---|
| 2025 | $1,940 +2.6% | $43,820 -3.2% |
| 2024 | $1,891 -4% | $45,260 +104.8% |
| 2023 | $1,969 -1.1% | $22,099 -23% |
| 2022 | $1,990 +1.9% | $28,710 +7% |
| 2021 | $1,954 -14.6% | $26,830 +6.3% |
| 2020 | $2,288 +3.4% | $25,250 +3.6% |
| 2019 | $2,213 | $24,380 +9.7% |
| 2018 | $2,213 +4.3% | $22,230 +7.2% |
| 2017 | $2,121 +9.8% | $20,730 +0.6% |
| 2016 | $1,931 +6.6% | $20,600 +11.3% |
| 2015 | $1,812 | $18,510 +25% |
| 2014 | -- | $14,810 +14.4% |
| 2013 | -- | $12,950 -4.9% |
| 2012 | -- | $13,620 -13.6% |
| 2011 | -- | $15,770 -13.2% |
| 2010 | -- | $18,170 -26.5% |
| 2009 | -- | $24,730 -15.9% |
| 2008 | -- | $29,400 +8.1% |
| 2007 | -- | $27,200 +392.8% |
| 2006 | -- | $5,520 +43.8% |
| 2005 | -- | $3,840 |
Find assessor info on the county website
Monthly payment
Est. payment
Payment breakdown
Explore the cost of this home by adjusting the details. Changes won't be saved.Climate risks
Neighborhood: Paradise Valley
Nearby schools
Schools provided by the listing agent
- Elementary: Echo Mountain Intermediate School
- Middle: Vista Verde Middle School
- High: North Canyon High School
- District: Paradise Valley Unified District
Source: ARMLS. This data may not be complete. We recommend contacting the local school district to confirm school assignments for this home.

Similar homes
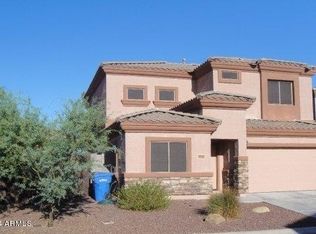
- $510,0003 bd2 ba1.6k sqft19003 N 19TH Place, Phoenix, AZ 85024For Sale
 MLS ID #7025443, Wass J Kilano, HomeSmart. ARMLS
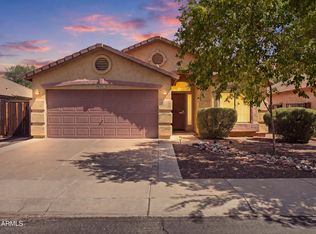
 - $465,0003 bd2 ba1.5k sqft3912 W GOODMAN Drive, Glendale, AZ 85308For Sale
 MLS ID #7064679, Rebecca Durfey, Keller Williams, Professional Partners. ARMLS
 - $595,0004 bd2 ba2.1k sqft2834 E SAGUARO PARK Lane, Phoenix, AZ 85024For Sale
 MLS ID #7070547, Brandon E Tracy, Real Broker. ARMLS
 - $528,9003 bd2 ba1.4k sqft20648 N 8TH Street, Phoenix, AZ 85024For Sale
 MLS ID #7070135, Jeffrey Fields, West USA Realty. ARMLS
