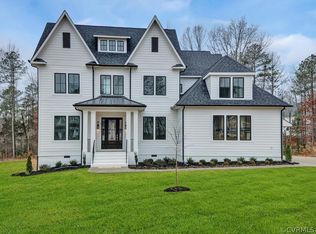
A Homesmith original-custom-built in 2022 and unlike anything else in Summer Lake. From the street, the craftsman roofline, dual shed dormers, covered front porch, and signature porthole window announce immediately that this is not a production home. Professionally landscaped with architectural uplighting and a concrete driveway, the curb appeal is stunning at dusk. Step inside and the level of craft is immediate: wide-plank hardwood floors, arched casement doorways, exposed ceiling beams, and custom millwork throughout-finished to a standard that Homesmith is known for and rarely found at resale. The kitchen is the centerpiece: floor-to-ceiling natural white oak cabinetry, honed soapstone countertops, professional-grade range, built-in beverage fridge, dedicated coffee station, walk-in pantry, and a massive island with deep undermount sink-open to the dining area and great room anchored by a full-height stone gas fireplace. A dramatic multi-panel glass door system opens the living room to a fully screened deck, leading to a private, fully fenced backyard with a custom natural stone patio and wood-burning fire pit — an outdoor living sequence designed for four seasons of use. The main-level primary suite is a genuine retreat: spa bath with soapstone double vanity, soaking tub, oversized tile shower, walk-in closet and water closet with state of the art TOTO Neorest bidet system. A second main-level bedroom with full bath, arched-entry office, drop zone, laundry (W/D convey!) and 2-car garage complete the first floor. Upstairs, a bright loft opens to two additional bedrooms-one en-suite-plus an unfinished room over the garage, with the potential to become a 5th bedroom and 4th bath. Summer Lake: Olympic pool with splash pad, 20,000 sq ft clubhouse, fitness center, 4 lighted tennis and pickleball courts, volleyball, basketball, trails, and discounted golf. Brand-new Deep Creek Middle School a bike ride away; new elementary and Western Area High School (2027) in the same corridor. One of a kind — by design.
Sold for $776,600
$776,600
17318 Otter Dr, Moseley, VA 23120
4beds
2,824sqft
Single Family Residence
Built in 2022
0.3 Acres Lot
$782,000 Zestimate®
$275/sqft
$3,469 Estimated rent
Home value
$782,000
$727,000 - $837,000
$3,469/mo
Zestimate® history
Owner options
List your home for rent
$3,469/mo
Rent Zestimate®
Find your next renter with Zillow Rental Manager. Plus, with online applications, you can quickly screen prospective tenants – for free.
$3,469/mo
Rent Zestimate®
Refinance and save
$5,082/mo
Est. payment
Refinancing to a lower rate could help reduce your monthly payments and save thousands over the life of the loan.
$5,082/mo
Est. payment
Explore your selling options
Work with a Zillow partner agent
Leverage their expertise and Zillow's premium Showcase listings to get your home seen by more buyers.
Get startedList with your own agent
Get your home in front of millions of buyers by listing it on Zillow.
Learn how to do itSell it yourself
Take full control of how buyers see your home on Zillow by listing For Sale by Owner (FSBO).
List your homeWhat's special
Zillow last checked:
Listing updated:
Listed by:
Wes Fertig 804-339-7722,
Joyner Fine Properties
Bought with:
Heather Ogle Toth, 0225220088
Valentine Properties
Source: CVRMLS,MLS#: 2606217 Originating MLS: Central Virginia Regional MLS
Originating MLS: Central Virginia Regional MLSFacts & features
Interior
Bedrooms & bathrooms
- Bedrooms: 4
- Bathrooms: 3
- Full bathrooms: 3
Primary bedroom
- Description: Carpet, CF, WIC, sublime en-suite-so many extras!
- Level: First
- Dimensions: 18.4 x 18.11
Bedroom 2
- Description: Carpet, recessed lighting, closet, hall bath adjac
- Level: First
- Dimensions: 11.3 x 14.4
Bedroom 3
- Description: Carpet, WIC, CF, full en-suite
- Level: Second
- Dimensions: 14.11 x 17.2
Bedroom 4
- Description: Hardwood flr, CF, large closet
- Level: Second
- Dimensions: 11.8 x 13.6
Dining room
- Description: Hardwood flr, chandelier, beamed entryway from kit
- Level: First
- Dimensions: 15.4 x 9.6
Family room
- Description: Hardwood flr, recessed lighting, CF, stone FP
- Level: First
- Dimensions: 17.4 x 16.10
Other
- Description: Tub & Shower
- Level: First
Other
- Description: Tub & Shower
- Level: Second
Kitchen
- Description: Hardwood flr, pantry, SS pro appls, much more!
- Level: First
- Dimensions: 18.10 x 11.1
Laundry
- Description: Maytag W/D convey, built-in cabinetry
- Level: First
- Dimensions: 7.6 x 6.10
Office
- Description: Hardwood flr, recessed lighting, arched entryway
- Level: First
- Dimensions: 11.1 x 11.7
Recreation
- Description: Carpet, built-in bookcase, recessed lighting
- Level: Second
- Dimensions: 17.2 x 14.8
Heating
- Electric, Forced Air, Heat Pump, Propane, Multi-Fuel
Cooling
- Central Air
Appliances
- Included: Dryer, Dishwasher, Exhaust Fan, Gas Cooking, Disposal, Instant Hot Water, Ice Maker, Microwave, Oven, Propane Water Heater, Refrigerator, Range Hood, Washer
- Laundry: Washer Hookup, Dryer Hookup
Features
- Bookcases, Built-in Features, Bedroom on Main Level, Ceiling Fan(s), Dining Area, Separate/Formal Dining Room, Double Vanity, Eat-in Kitchen, Fireplace, Granite Counters, Garden Tub/Roman Tub, High Ceilings, Kitchen Island, Bath in Primary Bedroom, Main Level Primary, Pantry, Recessed Lighting, Walk-In Closet(s), Window Treatments
- Flooring: Partially Carpeted, Tile, Wood
- Doors: Sliding Doors
- Windows: Window Treatments
- Basement: Crawl Space
- Attic: Access Only,Walk-In
- Number of fireplaces: 1
- Fireplace features: Gas
Interior area
- Total interior livable area: 2,824 sqft
- Finished area above ground: 2,824
- Finished area below ground: 0
Property
Parking
- Total spaces: 2
- Parking features: Attached, Direct Access, Driveway, Garage, Garage Door Opener, Paved
- Attached garage spaces: 2
- Has uncovered spaces: Yes
Features
- Levels: Two
- Stories: 2
- Patio & porch: Rear Porch, Front Porch, Patio, Deck, Porch
- Exterior features: Deck, Hot Tub/Spa, Sprinkler/Irrigation, Lighting, Porch, Paved Driveway
- Pool features: Community, Pool
- Has spa: Yes
- Fencing: Back Yard,Fenced,Picket
Lot
- Size: 0.3 Acres
- Features: Landscaped
Details
- Additional structures: Garage(s)
- Parcel number: 707684138200000
- Zoning description: R12
Construction
Type & style
- Home type: SingleFamily
- Architectural style: Bungalow,Cottage
- Property subtype: Single Family Residence
Materials
- Drywall, Frame, Vinyl Siding
Condition
- Resale
- New construction: No
- Year built: 2022
Utilities & green energy
- Sewer: Public Sewer
- Water: Public
Community & HOA
Community
- Features: Common Grounds/Area, Home Owners Association, Trails/Paths, Curbs, Gutter(s)
- Security: Smoke Detector(s)
- Subdivision: Summer Lake
HOA
- Has HOA: Yes
- Services included: Clubhouse, Common Areas, Pool(s), Recreation Facilities, Reserve Fund
- HOA fee: $365 quarterly
Location
- Region: Moseley
Financial & listing details
- Price per square foot: $275/sqft
- Tax assessed value: $745,200
- Annual tax amount: $6,448
- Date on market: 4/17/2026
- Ownership: Individuals
- Ownership type: Sole Proprietor
Price history
| Date | Event | Price |
|---|---|---|
| 6/2/2026 | Sold | $776,600-2.9%$275/sqft |
Source:  CVRMLS #2606217 Report a problem CVRMLS #2606217 Report a problem | ||
| 5/4/2026 | Pending sale | $799,998$283/sqft |
Source: CVRMLS #2606217 Report a problem | ||
| 4/15/2026 | Price change | $799,998-5.9%$283/sqft |
Source: CVRMLS #2606217 Report a problem | ||
| 3/19/2026 | Listed for sale | $850,000+9.6%$301/sqft |
Source: CVRMLS #2606217 Report a problem | ||
| 10/13/2022 | Listing removed | -- |
Source:  Long & Foster Broker Feed Report a problem Long & Foster Broker Feed Report a problem | ||
| 10/12/2022 | Sold | $775,215+16.2%$275/sqft |
Source: CVRMLS #2130040 Report a problem | ||
| 10/1/2021 | Pending sale | $667,210$236/sqft |
Source: CVRMLS #2130040 Report a problem | ||
| 9/30/2021 | Listed for sale | $667,210-3.3%$236/sqft |
Source: CVRMLS #2130040 Report a problem | ||
| 6/17/2021 | Listing removed | -- |
Source: Long & Foster Broker Feed Report a problem | ||
| 12/7/2020 | Pending sale | $689,750$244/sqft |
Source: Long & Foster REALTORS #2036297 Report a problem | ||
| 12/7/2020 | Listed for sale | $689,750$244/sqft |
Source: Long & Foster REALTORS #2036297 Report a problem | ||
| 2/13/2020 | Listing removed | -- |
Source: Summer Lake Report a problem | ||
| 12/19/2019 | Listed for sale | -- |
Source: Summer Lake Report a problem | ||
Public tax history
| Year | Property taxes | Tax assessment |
|---|---|---|
| 2025 | $6,449 +0.3% | $724,600 +1.4% |
| 2024 | $6,431 +7.4% | $714,600 +8.6% |
| 2023 | $5,988 +592.4% | $658,000 +600% |
| 2022 | $865 +2.3% | $94,000 +5.6% |
| 2021 | $846 +2.3% | $89,000 +2.3% |
| 2020 | $827 | $87,000 |
| 2019 | -- | -- |
Find assessor info on the county website
Neighborhood: 23120
Nearby homes
- $115,000-- bd-- ba-- sqft4719 Singing Bird Dr, Moseley, VA 23120Off Market
- $800,1005 bd4 ba3.3k sqft17324 Otter Dr, Moseley, VA 23120Off Market
- $931,1004 bd4 ba3.2k sqft17312 Otter Dr, Moseley, VA 23120Off Market
- $165,000-- bd-- ba-- sqft17306 Burtmoor Ct, Moseley, VA 23120Sold
- $900,5005 bd5 ba4.1k sqft17330 Otter Dr, Moseley, VA 23120Off Market
- $782,6004 bd4 ba3.2k sqft17306 Otter Dr, Moseley, VA 23120Off Market
- $740,0005 bd4 ba3.2k sqft17319 Otter Dr, Moseley, VA 23120Sold
- $901,9000.292 Acres17325 Otter Dr, Moseley, VA 23120Off Market
Nearby schools
GreatSchools rating
- 10/10Grange Hall Elementary SchoolGrades: PK-5Distance: 4.2 mi
- 8/10Tomahawk Creek Middle SchoolGrades: 6-8Distance: 3.6 mi
- 8/10Cosby High SchoolGrades: 9-12Distance: 2.8 mi
Schools provided by the listing agent
- Elementary: Grange Hall
- Middle: Deep Creek
- High: Cosby
Source: CVRMLS. This data may not be complete. We recommend contacting the local school district to confirm school assignments for this home.
Get a cash offer in 3 minutes
Find out how much your home could sell for in as little as 3 minutes with a no-obligation cash offer.
Estimated market value
$782,000
Get a cash offer in 3 minutes
Find out how much your home could sell for in as little as 3 minutes with a no-obligation cash offer.
Estimated market value
$782,000
- Virginia
- Chesterfield County
- Moseley
- 23120
- 17318 Otter Dr
Nearby cities
Nearby zip codes
Other Moseley Topics
