Lot 49 – Step into a home crafted for modern living—where open, airy spaces, thoughtful design, and stylish finishes create the perfect backdrop for the life you want to live. Designed for Connection. The open-concept family room seamlessly flows into the dining nook and kitchen, creating a natural gathering place for everyday meals, weekend entertaining, and cozy evenings in. A Kitchen That Inspires. The gourmet kitchen blends beauty and function with: Sleek quartz countertops, stylish tile backsplash and stainless-steel appliances. The versatile upstairs loft adapts to whatever you need—home office, playroom, media lounge, creative space. Your imagination sets the tone. A Primary Suite You’ll Love Coming Home To. Escape to a serene, spa-like primary suite featuring a free-standing soaking tub and a layout designed for relaxation and comfort. 3-Car Garage with extra room for everything. More space for cars, hobbies, storage, and weekend gear. This home offers the ideal blend of style and practicality in a growing, vibrant community. Only 7 homes remain. Photos of actual home.
Sold
$664,960
17318 SW Atfalati Ln SW, Sherwood, OR 97140
4beds
1,857sqft
Residential, Single Family Residence
Built in 2025
-- sqft lot
$666,200 Zestimate®
$358/sqft
$3,263 Estimated rent
Home value
$666,200
$633,000 - $706,000
$3,263/mo
Zestimate® history
Owner options
List your home for rent
$3,263/mo
Rent Zestimate®
Find your next renter with Zillow Rental Manager. Plus, with online applications, you can quickly screen prospective tenants – for free.
$3,263/mo
Rent Zestimate®
Refinance and save
$4,170/mo
Est. payment
Refinancing to a lower rate could help reduce your monthly payments and save thousands over the life of the loan.
$4,170/mo
Est. payment
Explore your selling options
Work with a Zillow partner agent
Leverage their expertise and Zillow's premium Showcase listings to get your home seen by more buyers.
Get startedList with your own agent
Get your home in front of millions of buyers by listing it on Zillow.
Learn how to do itSell it yourself
Take full control of how buyers see your home on Zillow by listing For Sale by Owner (FSBO).
List your homeWhat's special
Stylish finishesSleek quartz countertopsThoughtful designVersatile upstairs loftSerene spa-like primary suiteGourmet kitchenFree-standing soaking tub
Zillow last checked:
Listing updated:
Listed by:
Antoinette Leis 503-412-8221,
SEKISUI HOUSE PNW, INC
Bought with:
Erika Hagfors, 201213429
eXp Realty, LLC
Source: RMLS (OR),MLS#: 648252142
Facts & features
Interior
Bedrooms & bathrooms
- Bedrooms: 4
- Bathrooms: 4
- Full bathrooms: 3
- Partial bathrooms: 1
- Main level bathrooms: 1
Rooms
- Room types: Bedroom 2, Bedroom 3, Dining Room, Family Room, Kitchen, Living Room, Primary Bedroom
Primary bedroom
- Level: Upper
Bedroom 2
- Level: Upper
Bedroom 3
- Level: Upper
Living room
- Level: Upper
Heating
- ENERGY STAR Qualified Equipment, Forced Air 95 Plus
Cooling
- Air Conditioning Ready
Appliances
- Included: Free-Standing Gas Range, Plumbed For Ice Maker, Electric Water Heater, ENERGY STAR Qualified Water Heater
Features
- High Ceilings, Quartz, Soaking Tub, Kitchen Island, Tile
- Windows: Double Pane Windows, Vinyl Frames
- Number of fireplaces: 1
- Fireplace features: Gas
Interior area
- Total structure area: 1,857
- Total interior livable area: 1,857 sqft
Property
Parking
- Total spaces: 3
- Parking features: Driveway, Car Charging Station Ready, Attached
- Attached garage spaces: 3
- Has uncovered spaces: Yes
Features
- Stories: 2
- Patio & porch: Covered Patio
- Fencing: Fenced
- Has view: Yes
- View description: Seasonal
Lot
- Features: Level, Sprinkler, SqFt 5000 to 6999
Details
- Parcel number: New Construction
Construction
Type & style
- Home type: SingleFamily
- Architectural style: Craftsman,Traditional
- Property subtype: Residential, Single Family Residence
Materials
- Cement Siding, Lap Siding
- Roof: Shingle
Condition
- New Construction
- New construction: Yes
- Year built: 2025
Utilities & green energy
- Gas: Gas
- Sewer: Public Sewer
- Water: Public
Green energy
- Energy generation: Solar Ready
Community & HOA
Community
- Subdivision: Middlebrook
HOA
- Has HOA: Yes
- Amenities included: All Landscaping, Basketball Court, Commons, Front Yard Landscaping, Maintenance Grounds, Management
- HOA fee: $85 monthly
Location
- Region: Sherwood
Financial & listing details
- Price per square foot: $358/sqft
- Date on market: 12/10/2025
- Cumulative days on market: 110 days
- Listing terms: Call Listing Agent,Cash,Conventional,FHA,VA Loan
- Road surface type: Paved
Price history
| Date | Event | Price |
|---|---|---|
| 5/4/2026 | Sold | $664,960$358/sqft |
Source:  RMLS (OR) #648252142 Report a problem RMLS (OR) #648252142 Report a problem | ||
| 3/31/2026 | Pending sale | $664,960$358/sqft |
Source: RMLS (OR) #648252142 Report a problem | ||
| 1/28/2026 | Price change | $664,960-1.5%$358/sqft |
Source: RMLS (OR) #648252142 Report a problem | ||
| 1/6/2026 | Price change | $674,960-1.5%$363/sqft |
Source: RMLS (OR) #648252142 Report a problem | ||
| 12/10/2025 | Listed for sale | $684,960$369/sqft |
Source: RMLS (OR) #648252142 Report a problem | ||
Public tax history
Tax history is unavailable.
Neighborhood: 97140
Nearby homes
- $223,500-- bd-- ba-- sqft17318 SW Atfalati Ln, Sherwood, OR 97140Off Market
- $749,2604 bd3 ba2.2k sqft17296 SW Atfalati Ln SW, Sherwood, OR 97140Sold
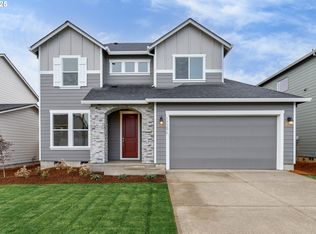
- $223,500-- bd-- ba-- sqft17296 SW Atfalati Ln, Sherwood, OR 97140Off Market
- $759,9605 bd3 ba2.3k sqft17344 SW Atfalati Ln, Sherwood, OR 97140Sold
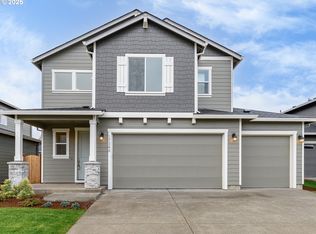
- $629,9603 bd3 ba1.6k sqft17274 SW Atfalati Ln SW, Sherwood, OR 97140Sold
- $649,9603 bd2 ba1.5k sqft17255 SW Atfalati Ln SW, Sherwood, OR 97140Pending
- $799,9604 bd3 ba2.6k sqft17301 SW Atfalati Ln #38, Sherwood, OR 97140Sold
- $223,500-- bd-- ba-- sqft17274 SW Atfalati Ln, Sherwood, OR 97140Off Market
Nearby schools
GreatSchools rating
- 9/10Edy Ridge Elementary SchoolGrades: PK-5Distance: 1.4 mi
- 9/10Sherwood Middle SchoolGrades: 6-8Distance: 0.8 mi
- 10/10Sherwood High SchoolGrades: 9-12Distance: 1.1 mi
Schools provided by the listing agent
- Elementary: Ridges
- Middle: Sherwood
- High: Sherwood
Source: RMLS (OR). This data may not be complete. We recommend contacting the local school district to confirm school assignments for this home.
Get a cash offer in 3 minutes
Find out how much your home could sell for in as little as 3 minutes with a no-obligation cash offer.
Estimated market value
$666,200
Get a cash offer in 3 minutes
Find out how much your home could sell for in as little as 3 minutes with a no-obligation cash offer.
Estimated market value
$666,200
- Oregon
- Washington County
- Sherwood
- 97140
- 17318 SW Atfalati Ln SW
Nearby cities
Nearby zip codes
Other Sherwood Topics
