Stunning Low-Maintenance Oasis in The Villages at Oak Manor. Discover effortless elegance in this three-bedroom, two-and-a-half-bath home nestled within the coveted Villages at Oak Manor subdivision. Soaring ceilings greet you in the open-concept main level, seamlessly blending kitchen, dining, and family spaces. Distressed hardwood floors add warmth, while abundant natural light fills the room. A cozy fireplace anchors the family room, creating a perfect retreat. The gourmet kitchen boasts ample cabinetry, granite countertops, and a custom tile backsplash. High-end appliances, including a double oven, elevate culinary experiences. The main-level primary suite offers a serene escape with 10 feet ceilings, a soaking tub, dual vanities, a tile shower, and a walk-in closet. A private office with double windows overlooks the tranquil front yard. Outside, a secluded patio overlooks the community pond and three garage bays await to protect your vehicles. Upstairs, two generously sized bedrooms share a full bath, and a loft provides additional versatility. The unfinished basement is a blank canvas for customization, complete with egress window, pre-plumbing for a bathroom, filtration system, water softener, and a high-efficiency HVAC system with UV air filtration and humidifier. Recent upgrades include a new water heater (March 2023). Please see documents for other recent updates. HOA fee includes lawn care and snow removal.
Sold
$532,000
17318 Wetherington Dr, Westfield, IN 46074
3beds
4,220sqft
Residential, Single Family Residence
Built in 2015
0.28 Acres Lot
$593,800 Zestimate®
$126/sqft
$3,407 Estimated rent
Home value
$593,800
$564,000 - $623,000
$3,407/mo
Zestimate® history
Owner options
List your home for rent
$3,407/mo
Rent Zestimate®
Find your next renter with Zillow Rental Manager. Plus, with online applications, you can quickly screen prospective tenants – for free.
$3,407/mo
Rent Zestimate®
Refinance and save
$2,793/mo
Est. payment
Refinancing to a lower rate could help reduce your monthly payments and save thousands over the life of the loan.
$2,793/mo
Est. payment
Explore your selling options
Work with a Zillow partner agent
Leverage their expertise and Zillow's premium Showcase listings to get your home seen by more buyers.
Get startedList with your own agent
Get your home in front of millions of buyers by listing it on Zillow.
Learn how to do itSell it yourself
Take full control of how buyers see your home on Zillow by listing For Sale by Owner (FSBO).
List your homeWhat's special
Zillow last checked:
Listing updated:
Listed by:
David Szymczak 317-771-8881,
Grand Realty Services, LLC
Bought with:
Stephen Clark
Compass Indiana, LLC
Tonya Battee
Compass Indiana, LLC
Source: MIBOR as distributed by MLS GRID,MLS#: 21990694
Facts & features
Interior
Bedrooms & bathrooms
- Bedrooms: 3
- Bathrooms: 3
- Full bathrooms: 2
- 1/2 bathrooms: 1
- Main level bathrooms: 2
- Main level bedrooms: 1
Primary bedroom
- Features: Carpet
- Level: Main
- Area: 210 Square Feet
- Dimensions: 15x14
Bedroom 2
- Features: Carpet
- Level: Upper
- Area: 146.3 Square Feet
- Dimensions: 11x13.3
Bedroom 3
- Features: Carpet
- Level: Upper
- Area: 215.8 Square Feet
- Dimensions: 13x16.6
Dining room
- Features: Hardwood
- Level: Main
- Area: 120 Square Feet
- Dimensions: 12x10
Kitchen
- Features: Hardwood
- Level: Main
- Area: 170 Square Feet
- Dimensions: 17x10
Laundry
- Features: Vinyl
- Level: Main
- Area: 31.5 Square Feet
- Dimensions: 7x4.5
Living room
- Features: Hardwood
- Level: Main
- Area: 210 Square Feet
- Dimensions: 15x14
Office
- Features: Carpet
- Level: Main
- Area: 132 Square Feet
- Dimensions: 11x12
Heating
- Forced Air
Cooling
- Has cooling: Yes
Appliances
- Included: Electric Cooktop, Disposal, Gas Water Heater, Laundry Connection in Unit, Microwave, Double Oven, Convection Oven, Range Hood, Refrigerator
- Laundry: Laundry Connection in Unit
Features
- Double Vanity, Vaulted Ceiling(s), Kitchen Island, Entrance Foyer, Ceiling Fan(s), Hardwood Floors, High Speed Internet, Pantry, Walk-In Closet(s)
- Flooring: Hardwood
- Windows: Screens, Windows Vinyl
- Basement: Egress Window(s),Full,Roughed In,Unfinished
- Number of fireplaces: 1
- Fireplace features: Family Room
Interior area
- Total structure area: 4,220
- Total interior livable area: 4,220 sqft
- Finished area below ground: 0
Property
Parking
- Total spaces: 3
- Parking features: Attached
- Attached garage spaces: 3
Features
- Levels: Two
- Stories: 2
- Patio & porch: Patio
- Has view: Yes
- View description: Pond
- Water view: Pond
- Waterfront features: Pond
Lot
- Size: 0.28 Acres
Details
- Parcel number: 291005014007000015
- Special conditions: None
- Horse amenities: None
Construction
Type & style
- Home type: SingleFamily
- Architectural style: Other
- Property subtype: Residential, Single Family Residence
- Attached to another structure: Yes
Materials
- Brick, Cement Siding, Stone
- Foundation: Concrete Perimeter
Condition
- New construction: No
- Year built: 2015
Utilities & green energy
- Water: Municipal/City
Community & HOA
Community
- Features: Low Maintenance Lifestyle, Clubhouse, Fitness Center, Pool
- Subdivision: Villages Of Oak Manor
HOA
- Has HOA: Yes
- Amenities included: Clubhouse, Exercise Course, Fitness Center, Maintenance Grounds, Pool, Snow Removal
- Services included: Clubhouse, Entrance Common, Exercise Room, Lawncare, Maintenance Grounds, Snow Removal
- HOA fee: $145 monthly
- HOA phone: 317-570-4358
Location
- Region: Westfield
Financial & listing details
- Price per square foot: $126/sqft
- Tax assessed value: $529,300
- Annual tax amount: $4,960
- Date on market: 7/23/2024
- Cumulative days on market: 14 days
Price history
| Date | Event | Price |
|---|---|---|
| 10/4/2024 | Sold | $532,000-1.5%$126/sqft |
Source:  MIBOR as distributed by MLS GRID #21990694 Report a problem MIBOR as distributed by MLS GRID #21990694 Report a problem | ||
| 8/6/2024 | Pending sale | $540,000$128/sqft |
Source: MIBOR as distributed by MLS GRID #21990694 Report a problem | ||
| 7/23/2024 | Listed for sale | $540,000$128/sqft |
Source: MIBOR as distributed by MLS GRID #21990694 Report a problem | ||
Public tax history
| Year | Property taxes | Tax assessment |
|---|---|---|
| 2025 | $5,581 +0.3% | $529,300 +6.2% |
| 2024 | $5,562 +12.6% | $498,200 +2% |
| 2023 | $4,939 +3.7% | $488,200 +15% |
| 2022 | $4,765 +1% | $424,600 +6.7% |
| 2021 | $4,719 +10.4% | $397,800 +1.9% |
| 2020 | $4,275 +1.9% | $390,200 +10.1% |
| 2019 | $4,196 +5.3% | $354,300 +2.4% |
| 2018 | $3,985 +98.9% | $346,100 -2.8% |
| 2017 | $2,004 +285.7% | $356,100 -0.1% |
| 2016 | $520 +2745.2% | $356,300 +59283.3% |
| 2014 | $18 -1.7% | $600 |
| 2013 | $19 +0.1% | $600 |
| 2012 | $19 +3.2% | $600 |
| 2011 | $18 +2.5% | $600 |
| 2010 | $18 +18.4% | $600 |
| 2009 | $15 | $600 |
Find assessor info on the county website
Neighborhood: 46074
Nearby homes
- $540,4004 bd2 ba2.2k sqft17306 Wetherington Dr, Westfield, IN 46074Off Market
- $515,0003 bd3 ba4.1k sqft3973 Abbotsford Dr, Westfield, IN 46074Sold
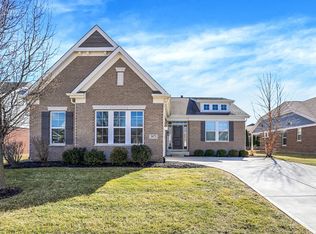
- $480,7003 bd2 ba2.2k sqft3965 Abbotsford Dr, Westfield, IN 46074Off Market
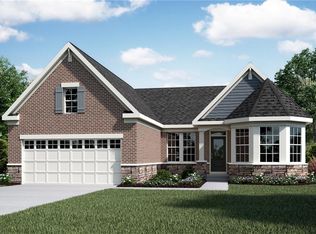
- $464,8004 bd2 ba2k sqft3957 Abbotsford Dr, Westfield, IN 46074Off Market
- $611,8003 bd3 ba3.8k sqft17290 Wetherington Dr, Westfield, IN 46074Off Market
- $562,7004 bd3 ba2.8k sqft3981 Abbotsford Dr, Westfield, IN 46074Off Market
- $634,7004 bd3 ba3.7k sqft17313 Wetherington Dr, Westfield, IN 46074Off Market
- $518,1004 bd2 ba1.9k sqft17307 Wetherington Dr, Westfield, IN 46074Off Market
Nearby schools
GreatSchools rating
- 7/10Washington Woods Elementary SchoolGrades: PK-4Distance: 1 mi
- 9/10Westfield Middle SchoolGrades: 7-8Distance: 1.8 mi
- 10/10Westfield High SchoolGrades: 9-12Distance: 1.8 mi
Get a cash offer in 3 minutes
Find out how much your home could sell for in as little as 3 minutes with a no-obligation cash offer.
Estimated market value
$593,800
Get a cash offer in 3 minutes
Find out how much your home could sell for in as little as 3 minutes with a no-obligation cash offer.
Estimated market value
$593,800
- Indiana
- Hamilton County
- Westfield
- 46074
- 17318 Wetherington Dr
Nearby cities
Nearby zip codes
Other Westfield Topics
