Skip main navigation
For sale
  • $399,000

    17319 Deep Prairie Dr, Houston, TX 77095

    4beds
    2,863sqft
    : 
    $3,283/mo
    Get pre-qualified
    Single Family Residence
    Built in 2005
    6,599 Square Feet Lot
    $391,400 Zestimate®
    $139/sqft
    $103/mo HOA

    What's special

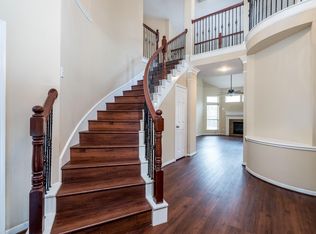
    Dramatic two-story foyerQuartz kitchen countertopsUpgraded walk-in showerStunning new chandelierFreshly painted kitchen cabinets
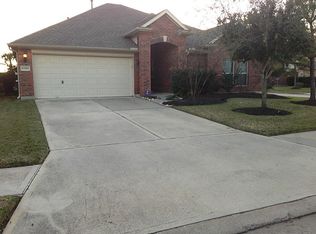
    Beautifully designed Westin home in the gated section of the master-planned Canyon Lakes at Stone Gate! This spacious 4-bedroom, 3.5-bath home features a dramatic two-story foyer and family room, plus a desirable builder-upgraded second full bath upstairs. Recent upgrades include a new HVAC (05/2026), roof shingles (2024), quartz kitchen countertops, freshly painted kitchen cabinets, elegant 24"x48" tile throughout the first floor, including the primary suite, an upgraded walk-in shower, and a stunning new chandelier. Just across from Towne Lake Boardwalk, you'll enjoy easy access to waterfront dining, shopping, and entertainment. Residents also enjoy Stone Gate amenities, including pools, splash pads, playgrounds, tennis and volleyball courts, clubhouses, scenic trails, and golf. Zoned to highly acclaimed Cy-Fair ISD.
    37 days
    |
    410
    |
    50
    |

    Zillow last checked:

    Listing updated:

    Listed by:

    Tony Phu TREC #0563169 832-715-6690,

    5th Stream Realty

    Source: HAR,MLS#: 11535109MLS Logo

      Facts & features

      Interior

      Bedrooms & bathrooms
      • Bedrooms: 4
      • Bathrooms: 4
      • Full bathrooms: 3
      • 1/2 bathrooms: 1
      Primary bedroom
      • Level: First
      • Area: 234
      • Dimensions: 18x13
      Bedroom
      • Level: Second
      • Area: 144
      • Dimensions: 12x12
      Bedroom
      • Level: Second
      • Area: 143
      • Dimensions: 13x11
      Bedroom
      • Level: Second
      • Area: 121
      • Dimensions: 11x11
      Breakfast
      • Level: First
      • Area: 81
      • Dimensions: 9x9
      Dining room
      • Level: First
      • Area: 168
      • Dimensions: 14x12
      Family room
      • Level: First
      • Area: 352
      • Dimensions: 22x16
      Game room
      • Level: Second
      • Area: 168
      • Dimensions: 14x12
      Heating
      • Natural Gas
      Cooling
      • Electric
      Appliances
      • Included: Disposal, Microwave, Gas Range, Dishwasher
      • Laundry: Gas Dryer Hookup
      Features
      • 3 Bedrooms Up, Primary Bed - 1st Floor
      • Number of fireplaces: 1
      • Fireplace features: Gas Log
      Interior area
      • Total structure area: 2,863
      • Total interior livable area: 2,863 sqft

      Property

      Parking
      • Total spaces: 2
      • Parking features: Attached
      • Attached garage spaces: 2
      Features
      • Stories: 2
      Lot
      • Size: 6,599 Square Feet
      • Features: Subdivided, 0 Up To 1/4 Acre
      Details
      • Parcel number: 1245870030002

      Construction

      Type & style
      • Home type: SingleFamily
      • Architectural style: Contemporary
      • Property subtype: Single Family Residence
      Materials
      • Brick, Cement Siding
      • Foundation: Slab
      • Roof: Wood
      Condition
      • New construction: No
      • Year built: 2005

      Utilities & green energy

      • Sewer: Public Sewer
      • Water: Public

      Community & HOA

      Community
      • Subdivision: Canyon Lakes At Stonegate 06
      HOA
      • Has HOA: Yes
      • Amenities included: Basketball Court, Pool, Splash Pad, Tennis Court(s)
      • HOA fee: $1,234 annually
      Location
      • Region: Houston

      Financial & listing details

      • Price per square foot: $139/sqft
      • Tax assessed value: $347,068
      • Annual tax amount: $7,672
      • Date on market: 7/11/2026
      • Listing terms: Cash,Conventional,FHA,Investor,USDA Loan,VA Loan

        Estimated market value

        $391,400

        $372,000 - $411,000

        $2,640/mo

        Price history

        DateEventPrice
        7/25/2026Listed for rent$2,800$1/sqft
        Source: HAR #96253059 Report a problem
        7/11/2026Listed for sale$399,000+3.7%$139/sqft
        Source: HAR #11535109 Report a problem
        5/29/2024Listing removed--
        Source: HAR #7234813 Report a problem
        4/25/2024Pending sale$384,900$134/sqft
        Source: HAR #7234813 Report a problem
        4/17/2024Listed for sale$384,900$134/sqft
        Source: HAR #7234813 Report a problem

        Public tax history

        YearProperty taxesTax assessment
        2025$2,206 +10.9%$347,068
        2024$1,989 +20.2%$347,068 -5.7%
        2023$1,655 +7.7%$368,046 +9.2%
        2022$1,537 $336,986 +40.2%
        2021-- $240,309 +1%
        2020$1,536 0%$237,995 +1.6%
        2019$1,536 -67.4%$234,275 +6%
        2018$4,712 $220,928
        2017$4,712 0%$220,928
        2016$4,713 +11%$220,928 +2.2%
        2015$4,245 $216,242 +16%
        2014$4,245 $186,426 +9.1%
        2013-- $170,949
        2012-- $170,949
        2011-- $170,949
        2010-- $170,949 -11.5%
        2009-- $193,196
        2007-- $193,196 +6.7%
        2006-- $181,055
        Find assessor info on the county website

        Monthly payment

        Est. payment

        Payment breakdown

        Explore the cost of this home by adjusting the details. Changes won't be saved.
        All calculations are estimates and provided by Zillow, Inc. for informational purposes only. Actual amounts may vary.
        HOA fees may include property taxes on listings classified as Co-Ops. Contact the listing agent and/or owner for fee details.
        See how much you could borrow to make a competitive offer.

        Climate risks

        Neighborhood: 77095

        Getting around

        46 / 100
        Car-Dependent
        0 / 100
        No Nearby Transit
        34 / 100
        Somewhat Bikeable

        Nearby schools

        GreatSchools rating
        Schools provided by the listing agent
        • Elementary: Copeland Elementary School (Cypress-Fairbanks)
        • Middle: Aragon Middle School
        • High: Langham Creek High School

        Source: HAR. This data may not be complete. We recommend contacting the local school district to confirm school assignments for this home.

        A local agent can set up tours, give advice and negotiate with sellers.

        Browse local experts

        Similar homes