Discover a stunning home in the heart of the city where style, comfort, and convenience converge. Situated in a sought-after neighborhood, this home showcases meticulous craftsmanship and contemporary design. Each spacious bedroom offers a tranquil retreat, with abundant natural light accentuating the exquisite detailing. Luxurious bathrooms boast state-of-the-art fixtures, complementing the modern gourmet kitchen equipped with stainless steel appliances and elegant cabinetry. The living area is perfect for gatherings or cozy family moments, while central air and heating ensure year-round comfort. Nearby, enjoy top-tier golfing and Colorado's scenic beauty through walking trails and wildlife sightings. The community thrives with activities, fitness, and a friendly atmosphere. With diverse dining, shopping, and entertainment options just a short drive away, Commerce City's growth as a vibrant hub is evident. From Suncor Energy to Dick's Sporting Goods Park, history and modernity intertwine seamlessly in this well-connected city. Embrace the chance to own this exceptional home – call today to step into your dream home! EV charger included and buyer will assume the solar lease
Sold for $485,000
Tax assessed value
$485,000
17319 E 95th Place, Commerce City, CO 80022
3beds
2,595sqft
Duplex
Built in 2022
3,060 Square Feet Lot
$466,100 Zestimate®
$187/sqft
$3,308 Estimated rent
Home value
$466,100
$443,000 - $489,000
$3,308/mo
Zestimate® history
Owner options
List your home for rent
$3,308/mo
Rent Zestimate®
Find your next renter with Zillow Rental Manager. Plus, with online applications, you can quickly screen prospective tenants – for free.
$3,308/mo
Rent Zestimate®
Refinance and save
$2,989/mo
Est. payment
Refinancing to a lower rate could help reduce your monthly payments and save thousands over the life of the loan.
$2,989/mo
Est. payment
Explore your selling options
Work with a Zillow partner agent
Leverage their expertise and Zillow's premium Showcase listings to get your home seen by more buyers.
Get startedList with your own agent
Get your home in front of millions of buyers by listing it on Zillow.
Learn how to do itSell it yourself
Take full control of how buyers see your home on Zillow by listing For Sale by Owner (FSBO).
List your homeWhat's special
Zillow last checked:
Listing updated:
Listed by:
Karl Lo karl@karlclo.com,
Kentwood Real Estate DTC, LLC,
Kruse Nussbaum Team 303-773-3399,
Kentwood Real Estate DTC, LLC
Bought with:
The Neir Team
Kentwood Real Estate City Properties
Susie Axelrad, 40016705
Kentwood Real Estate City Properties
Source: REcolorado as distributed by MLS GRID,MLS#: 8225184
Facts & features
Interior
Bedrooms & bathrooms
- Bedrooms: 3
- Bathrooms: 3
- Full bathrooms: 2
- 1/2 bathrooms: 1
- Main level bathrooms: 1
Primary bedroom
- Level: Upper
- Area: 246.16 Square Feet
- Dimensions: 18.1 x 13.6
Bedroom
- Level: Upper
- Area: 181.5 Square Feet
- Dimensions: 15 x 12.1
Bedroom
- Level: Upper
- Area: 139.15 Square Feet
- Dimensions: 11.5 x 12.1
Primary bathroom
- Level: Upper
- Area: 97.68 Square Feet
- Dimensions: 14.8 x 6.6
Bathroom
- Level: Main
- Area: 24.3 Square Feet
- Dimensions: 8.1 x 3
Bathroom
- Level: Upper
- Area: 37.72 Square Feet
- Dimensions: 9.2 x 4.1
Bonus room
- Level: Basement
Dining room
- Level: Main
- Area: 101.53 Square Feet
- Dimensions: 14.3 x 7.1
Kitchen
- Level: Main
- Area: 142.5 Square Feet
- Dimensions: 11.4 x 12.5
Laundry
- Level: Upper
- Area: 66.74 Square Feet
- Dimensions: 7.1 x 9.4
Living room
- Level: Main
- Area: 143 Square Feet
- Dimensions: 14.3 x 10
Heating
- Forced Air, Natural Gas
Cooling
- Central Air
Appliances
- Included: Dishwasher, Disposal, Dryer, Microwave, Oven, Range, Refrigerator, Washer
Features
- Kitchen Island, Open Floorplan, Primary Suite, Walk-In Closet(s)
- Flooring: Carpet, Tile
- Windows: Double Pane Windows
- Basement: Full,Unfinished
- Common walls with other units/homes: End Unit
Interior area
- Total structure area: 2,595
- Total interior livable area: 2,595 sqft
- Finished area above ground: 1,871
- Finished area below ground: 0
Property
Parking
- Total spaces: 2
- Parking features: Garage - Attached
- Attached garage spaces: 2
Features
- Levels: Two
- Stories: 2
- Patio & porch: Front Porch, Wrap Around
- Exterior features: Rain Gutters
Lot
- Size: 3,060 Square Feet
- Features: Cul-De-Sac
Details
- Parcel number: R0200510
- Special conditions: Standard
Construction
Type & style
- Home type: SingleFamily
- Property subtype: Duplex
- Attached to another structure: Yes
Materials
- Frame, Other
- Foundation: Slab
- Roof: Composition
Condition
- New Construction
- New construction: Yes
- Year built: 2022
Utilities & green energy
- Sewer: Public Sewer
- Water: Public
- Utilities for property: Cable Available, Electricity Connected, Natural Gas Available, Natural Gas Connected, Phone Available
Community & HOA
Community
- Security: Carbon Monoxide Detector(s), Smoke Detector(s)
- Subdivision: Buffalo Highlands
HOA
- Has HOA: Yes
- Services included: Snow Removal
- HOA fee: $75 monthly
- HOA name: Buffalo Highlands HOA
- HOA phone: 303-265-7857
Location
- Region: Commerce City
Financial & listing details
- Price per square foot: $187/sqft
- Tax assessed value: $485,000
- Annual tax amount: $3,587
- Date on market: 8/26/2023
- Listing terms: Cash,Conventional,FHA,Other,VA Loan
- Exclusions: Seller`s Personal Property And Any Staging Items.
- Ownership: Individual
- Electric utility on property: Yes
- Road surface type: Paved
Price history
| Date | Event | Price |
|---|---|---|
| 12/10/2025 | Listing removed | $2,650$1/sqft |
Source: Zillow Rentals Report a problem | ||
| 11/21/2025 | Price change | $2,650-5.4%$1/sqft |
Source: Zillow Rentals Report a problem | ||
| 11/8/2025 | Price change | $2,800-1.8%$1/sqft |
Source: Zillow Rentals Report a problem | ||
| 10/16/2025 | Price change | $2,850-1.7%$1/sqft |
Source: Zillow Rentals Report a problem | ||
| 9/20/2025 | Price change | $2,900-1.7%$1/sqft |
Source: Zillow Rentals Report a problem | ||
| 8/21/2025 | Price change | $2,950-1.7%$1/sqft |
Source: Zillow Rentals Report a problem | ||
| 7/23/2025 | Price change | $3,000-4.8%$1/sqft |
Source: Zillow Rentals Report a problem | ||
| 7/15/2025 | Price change | $3,150-3.1%$1/sqft |
Source: Zillow Rentals Report a problem | ||
| 7/4/2025 | Listed for rent | $3,250+8.3%$1/sqft |
Source: Zillow Rentals Report a problem | ||
| 5/18/2024 | Listing removed | -- |
Source: Zillow Rentals Report a problem | ||
| 4/27/2024 | Listed for rent | $3,000$1/sqft |
Source: Zillow Rentals Report a problem | ||
| 1/21/2024 | Listing removed | -- |
Source: Zillow Rentals Report a problem | ||
| 12/10/2023 | Price change | $3,000-6.2%$1/sqft |
Source: Zillow Rentals Report a problem | ||
| 11/14/2023 | Listed for rent | $3,199$1/sqft |
Source: Zillow Rentals Report a problem | ||
| 10/31/2023 | Sold | $485,000-1%$187/sqft |
Source:  REcolorado as distributed by MLS GRID #8225184 Report a problem REcolorado as distributed by MLS GRID #8225184 Report a problem | ||
| 10/12/2023 | Pending sale | $490,000$189/sqft |
Source: REcolorado as distributed by MLS GRID #8225184 Report a problem | ||
| 9/28/2023 | Price change | $490,000-1%$189/sqft |
Source: REcolorado as distributed by MLS GRID #8225184 Report a problem | ||
| 8/26/2023 | Listed for sale | $495,000+12.5%$191/sqft |
Source: REcolorado as distributed by MLS GRID #8225184 Report a problem | ||
| 12/6/2022 | Sold | $440,000$170/sqft |
Source: Public Record Report a problem | ||
| 10/20/2022 | Pending sale | $440,000$170/sqft |
Source:  RE/MAX International #9118427 Report a problem RE/MAX International #9118427 Report a problem | ||
| 10/5/2022 | Price change | $440,000-6%$170/sqft |
Source:  Lennar Homes Report a problem Lennar Homes Report a problem | ||
| 10/1/2022 | Listed for sale | $468,008$180/sqft |
Source: Lennar Homes Report a problem | ||
Public tax history
| Year | Property taxes | Tax assessment |
|---|---|---|
| 2025 | $5,614 +3.1% | $30,310 -14% |
| 2024 | $5,446 +51.8% | $35,250 |
| 2023 | $3,587 +5.8% | $35,250 +76.3% |
| 2022 | $3,391 | $19,990 +4.5% |
| 2021 | -- | $19,130 |
| 2020 | $157 | -- |
Find assessor info on the county website
Neighborhood: 80022
Nearby homes
- $468,1003 bd3 ba2.1k sqft17309 E 95th Pl, Commerce City, CO 80022Off Market
- $459,6003 bd3 ba2.1k sqft17329 E 95th Pl, Commerce City, CO 80022Off Market
- $470,0003 bd3 ba2.4k sqft17339 E 95th Pl, Commerce City, CO 80022Off Market
- $459,0003 bd3 ba2k sqft17359 E 95th Pl, Commerce City, CO 80022Off Market
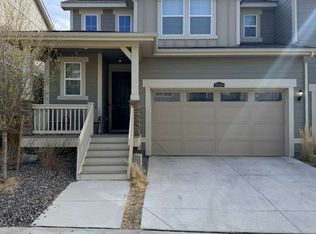
- $487,3003 bd3 ba2.7k sqft17349 E 95th Pl, Commerce City, CO 80022Off Market
- $445,4003 bd3 ba2k sqft17369 E 95th Pl, Commerce City, CO 80022Off Market
- $467,7003 bd3 ba2.5k sqft17379 E 95th Pl, Commerce City, CO 80022Off Market
- $427,0003 bd3 ba1.8k sqft9547 Richfield St, Commerce City, CO 80022Off Market
Nearby schools
GreatSchools rating
- 4/10Southlawn Elementary SchoolGrades: PK-5Distance: 0.7 mi
- 1/10Otho E Stuart Middle SchoolGrades: 6-8Distance: 1.2 mi
- 5/10Prairie View High SchoolGrades: 9-12Distance: 4.3 mi
Schools provided by the listing agent
- Elementary: Second Creek
- Middle: Otho Stuart
- High: Prairie View
- District: School District 27-J
Source: REcolorado as distributed by MLS GRID. This data may not be complete. We recommend contacting the local school district to confirm school assignments for this home.
Get a cash offer in 3 minutes
Find out how much your home could sell for in as little as 3 minutes with a no-obligation cash offer.
Estimated market value
$466,100
Get a cash offer in 3 minutes
Find out how much your home could sell for in as little as 3 minutes with a no-obligation cash offer.
Estimated market value
$466,100
- Colorado
- Adams County
- Commerce City
- 80022
- 17319 E 95th Place
Nearby cities
Nearby zip codes
Other Commerce City Topics
