Skip main navigation
Off market
Street View
  • $611,600

    17319 Washington St, Omaha, NE 68135

    5beds
    4,500sqft
    SingleFamily
    Built in 2009
    0.25 Acres Lot
    $611,600 Zestimate®
    $136/sqft
    $4,122 Estimated rent

    Home value

    $611,600

    $581,000 - $642,000

    $4,122/mo

    Zestimate® history
    Loading
    Loading...

    Owner options

    List your home for rent

    $4,122/mo

    Rent Zestimate®

    Find your next renter with Zillow Rental Manager. Plus, with online applications, you can quickly screen prospective tenants – for free.

    Learn more

    $4,122/mo

    Rent Zestimate®

    Refinance and save

    $3,460/mo

    Est. payment

    Refinancing to a lower rate could help reduce your monthly payments and save thousands over the life of the loan.

    See today's rates

    $3,460/mo

    Est. payment

    Explore your selling options

    Work with a Zillow partner agent

    Leverage their expertise and Zillow's premium Showcase listings to get your home seen by more buyers.

    Get started

    List with your own agent

    Get your home in front of millions of buyers by listing it on Zillow.

    Learn how to do it

    Sell it yourself

    Take full control of how buyers see your home on Zillow by listing For Sale by Owner (FSBO).

    List your home

    What's special

    Fully fenced yardSpacious finished basementJack and jill bathroomMature treesWet barPrivate guest suiteDedicated office space

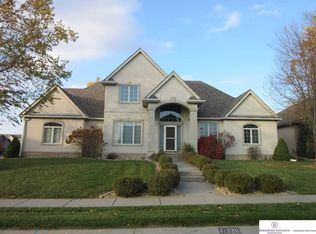
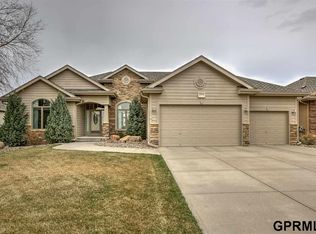
    Stunning Move-In Ready Home with Luxury Upgrades Throughout! Located in the sought-after Millard West School District, this home checks every box—and then some. There’s no other home like this in the Millard West school district —it’s a MUST see. Grab it before it’s gone! Welcome to your dream home—where thoughtful renovations meet modern elegance! This beautifully maintained property blends style, comfort, and functionality in every corner. Step into the heart of the home: a fully updated kitchen (2024) featuring sleek finishes and modern conveniences, including an ice ball fridge (2022)—perfect for hosting and entertaining. Cozy up in the living area beside the custom fireplace mantle with designer tile, adding warmth and charm. A dedicated office space (remodeled in 2019) offers a quiet and professional area to work from home—ideal for today’s lifestyle. Downstairs, the spacious finished basement is an entertainer’s dream. The show-stopping wet bar seats eight, featuring custom tilework, large windows for natural light, and plenty of space for a pool table or game area—perfect for hosting game nights, holidays, or casual gatherings. The primary en-suite is a true retreat, complete with skylights (2019), new faucets (2025), and a completely remodeled walk-in closet (2025). The spa-like bath includes a custom steam shower and jetted tub—a winter luxury you’ll never want to live without. The Jack & Jill bathroom connects two generously sized bedrooms—ideal for kids—with updated faucets and smart layout. A private guest suite includes its own 3/4 bath, offering ultimate comfort for visitors or extended family. Step into your dream backyard retreat, featuring: • A covered porch for year-round enjoyment • A hot tub to unwind in style • A dedicated basketball slab (added in 2020) • Mature trees offering shade and privacy • A fully fenced yard—perfect for pets and play • French drain & rock bed for top-tier drainage • Permanent decking & stairs for durability and convenience Additional Features: • New HVAC & AC system (2024) • 75/75 water heater (2022) • Updated lighting fixtures throughout • Hardwired security system • Gutter guards installed (2025) • Roof replaced (2019) Schedule your private tour today and fall in love!

    This property is off market, which means it's not currently listed for sale or rent on Zillow. This may be different from what's available on other websites or public sources.
    Facts & features

    Interior

    Bedrooms & bathrooms
    • Bedrooms: 5
    • Bathrooms: 5
    • Full bathrooms: 2
    • 3/4 bathrooms: 2
    • 1/2 bathrooms: 1
    Heating
    • Forced air, Electric, Gas
    Cooling
    • Central
    Appliances
    • Included: Dishwasher, Dryer, Garbage disposal, Microwave, Range / Oven, Refrigerator, Washer
    Features
    • Cable Available, Two Story Entry, Power Humidifier, Whirlpool, 9'+ Ceiling
    • Flooring: Tile, Carpet, Hardwood
    • Basement: Finished
    • Has fireplace: Yes
    Interior area
    • Total interior livable area: 4,500 sqft

    Property

    Parking
    • Total spaces: 3
    • Parking features: Garage - Attached
    Features
    • Exterior features: Shingle, Stone, Brick, Cement / Concrete
    • Has spa: Yes
    • Has view: Yes
    • View description: City
    Lot
    • Size: 0.25 Acres
    Details
    • Parcel number: 1765001058

    Construction

    Type & style
    • Home type: SingleFamily
    Materials
    • Frame
    • Foundation: Concrete
    • Roof: Composition
    Condition
    • Year built: 2009

    Community & HOA

    HOA
    • Has HOA: Yes
    • HOA fee: $8 monthly
    Location
    • Region: Omaha

    Financial & listing details

    • Price per square foot: $136/sqft
    • Tax assessed value: $571,300
    • Annual tax amount: $9,316

    Price history

    DateEventPrice
    7/12/2025Listing removed--
    Source: Owner Report a problem
    7/1/2025Listed for sale$695,000+68.7%$154/sqft
    Source: Owner Report a problem
    3/4/2019Listing removed$412,000$92/sqft
    Source: BHHS Ambassador Real Estate #21819663 Report a problem
    2/28/2019Listed for sale$412,000$92/sqft
    Source: BHHS Ambassador Real Estate #21819663 Report a problem
    2/28/2019Pending sale$412,000+1.1%$92/sqft
    Source: BHHS Ambassador Real Estate #21819663 Report a problem
    2/27/2019Sold$407,500-1.1%$91/sqft
    Source: GPRMLS #21819663 Report a problem
    10/26/2018Price change$412,000-0.7%$92/sqft
    Source: CBSHOME Real Estate 159 Dodge #21819663 Report a problem
    8/3/2018Price change$415,000-2.4%$92/sqft
    Source: CBSHOME 159 Dodge Office #21814196 Report a problem
    6/10/2018Listed for sale$425,000+11%$94/sqft
    Source: CBSHOME Real Estate 159 Dodge #21810194 Report a problem
    3/17/2014Sold$383,000-0.5%$85/sqft
    Source: GPRMLS #21400904 Report a problem
    1/14/2014Listed for sale$385,000+0.5%$86/sqft
    Source: CBSHOME Real Estate #21400904 Report a problem
    10/9/2009Sold$383,000$85/sqft
    Source: Public Record Report a problem

    Public tax history

    YearProperty taxesTax assessment
    2025$9,316 +8.7%$571,300 +9.8%
    2024$8,568 -17.3%$520,300
    2023$10,359 +6.4%$520,300 +12.9%
    2022$9,739 +13%$460,800 +12.4%
    2021$8,616 -0.8%$409,800
    2020$8,689 +15.2%$409,800 +15.5%
    2019$7,543 -1.4%$354,700
    2018$7,648 +6.8%$354,700 +6.3%
    2017$7,162 $333,700 -1%
    2016$7,162 +4.8%$337,100 +7%
    2015$6,832 $315,000
    2014-- $315,000 -11.8%
    2013-- $357,300
    2012-- $357,300
    2011-- $357,300 +74.3%
    2009$4,660 $205,000 +38%
    2008-- $148,500 +661.5%
    2005-- $19,500 +62.5%
    2004-- $12,000
    Find assessor info on the county website

    Neighborhood: Mission Park

    Nearby schools

    GreatSchools rating
    Schools provided by the listing agent
    • Elementary: Wheeler
    • Middle: Beadle
    • High: Millard West
    • District: Millard

    Source: The MLS. This data may not be complete. We recommend contacting the local school district to confirm school assignments for this home.

    Get pre-qualified for a loan
    At Zillow Home Loans, we can pre-qualify you in as little as 5 minutes with no impact to your credit score.

    An equal housing lender. NMLS #10287.

    Sell for more on Zillow
    Get a Zillow Showcase℠ listing at no additional cost and you could sell for .
    $611,600
    2% more
    +$12,232
    With Zillow Showcase(estimated)
    $623,832