Welcome home to this inviting 3-bedroom, 2-bath, two-story home that offers comfortable living spaces, practical features, and plenty of room to enjoy both inside and out. With a thoughtful layout and a warm, established feel, this home is ready for its next chapter.
Inside, you'll find a combination of wood flooring and ceramic tile, along with ceiling fans throughout to help keep the home comfortable year-round. The spacious family room provides plenty of room to relax and gather, while the wood-burning fireplace creates a cozy focal point for cooler evenings. The split-bedroom floor plan offers added privacy, making the home comfortable for families, guests, or those who work from home. Two dining areas provide flexibility for formal meals, casual dining, or additional space to suit your lifestyle.
Step outside to the covered back patio, a great spot for morning coffee, weekend grilling, or relaxing at the end of the day. The front yard is shaded by large, mature trees that add character and provide welcome relief during warm Texas afternoons. Rain gutters add an additional practical feature to the home.
The property also includes solar panels, offering the potential for reduced electric costs. A qualified buyer may have the opportunity to assume the existing solar contract, subject to approval and the terms of the agreement. Buyers should independently verify contract terms, eligibility, and potential savings.
With its comfortable floor plan, inviting outdoor spaces, mature trees, and energy-saving potential, this home offers a great opportunity to create a place of your own. Schedule a showing and come see how this home fits your lifestyle.
For sale
Price cut: $150 (8/24)
$239,750
1732 Alameda Dr, Mesquite, TX 75150
3beds
1,464sqft
Single Family Residence
Built in 1986
4,399 Square Feet Lot
$-- Zestimate®
$164/sqft
$-- HOA
What's special
Wood-burning fireplaceComfortable floor planSpacious family roomSolar panelsInviting outdoor spacesCeiling fans throughoutSplit-bedroom floor plan
- 45 days
- 583
- 42
Zillow last checked:
Listing updated:
Listed by:
Tommy McMahan 0645292 972-771-5106,
Legacy & Co. Real Estate LLC 972-771-5106
Source: NTREIS,MLS#: 21340520
Facts & features
Interior
Bedrooms & bathrooms
- Bedrooms: 3
- Bathrooms: 2
- Full bathrooms: 2
Primary bedroom
- Features: Ceiling Fan(s), En Suite Bathroom
- Level: First
- Dimensions: 15 x 14
Bedroom
- Features: Ceiling Fan(s), Split Bedrooms
- Level: Second
- Dimensions: 9 x 11
Bedroom
- Features: Ceiling Fan(s), Split Bedrooms
- Level: Second
- Dimensions: 9 x 14
Primary bathroom
- Features: Built-in Features, En Suite Bathroom, Solid Surface Counters
- Level: First
- Dimensions: 0 x 0
Dining room
- Level: First
- Dimensions: 9 x 10
Other
- Features: Built-in Features, Solid Surface Counters
- Level: Second
- Dimensions: 0 x 0
Kitchen
- Features: Ceiling Fan(s), Eat-in Kitchen, Solid Surface Counters
- Level: First
- Dimensions: 15 x 10
Living room
- Features: Ceiling Fan(s), Fireplace
- Level: First
- Dimensions: 16 x 15
Heating
- Central, Electric, Fireplace(s), Solar
Cooling
- Central Air, Ceiling Fan(s), Electric
Appliances
- Included: Dishwasher, Electric Range, Electric Water Heater, Disposal
- Laundry: Washer Hookup, Dryer Hookup, ElectricDryer Hookup
Features
- Chandelier, Decorative/Designer Lighting Fixtures, Eat-in Kitchen, High Speed Internet, Pantry, Cable TV, Vaulted Ceiling(s)
- Flooring: Ceramic Tile, Wood
- Windows: Skylight(s), Window Coverings
- Has basement: No
- Number of fireplaces: 1
- Fireplace features: Living Room, Masonry, Wood Burning
Interior area
- Total interior livable area: 1,464 sqft
Video & virtual tour
Property
Parking
- Total spaces: 2
- Parking features: Concrete, Door-Single, Driveway, Garage, On Street
- Attached garage spaces: 2
Features
- Levels: Two
- Stories: 2
- Patio & porch: Covered
- Exterior features: Awning(s), Rain Gutters
- Pool features: None
- Fencing: Wood
Lot
- Size: 4,399 Square Feet
- Features: Interior Lot, Landscaped, Few Trees
Details
- Parcel number: 381193100C0150000
Construction
Type & style
- Home type: SingleFamily
- Architectural style: Traditional,Detached
- Property subtype: Single Family Residence
Materials
- Brick
- Foundation: Slab
- Roof: Composition
Condition
- Resale
- Year built: 1986
Utilities & green energy
- Sewer: Public Sewer
- Water: Public
- Utilities for property: Electricity Connected, Sewer Available, Water Available, Cable Available
Community & HOA
Community
- Features: Community Mailbox, Curbs, Sidewalks
- Security: Smoke Detector(s)
- Subdivision: Los Altos 02
HOA
- Has HOA: No
Location
- Region: Mesquite
Financial & listing details
- Price per square foot: $164/sqft
- Tax assessed value: $308,730
- Annual tax amount: $7,242
- Date on market: 7/24/2026
- Cumulative days on market: 46 days
- Listing terms: Cash,Conventional,FHA,VA Loan
Estimated market value
Not available
Estimated sales range
Not available
Not available
Price history
| Date | Event | Price |
|---|---|---|
| 9/2/2026 | Listed for sale | $239,750$164/sqft |
Source: NTREIS #21340520 Report a problem | ||
| 8/27/2026 | Contingent | $239,750$164/sqft |
Source: NTREIS #21340520 Report a problem | ||
| 8/24/2026 | Price change | $239,750-0.1%$164/sqft |
Source: NTREIS #21340520 Report a problem | ||
| 7/30/2026 | Listed for sale | $239,900$164/sqft |
Source: NTREIS #21340520 Report a problem | ||
| 7/29/2026 | Contingent | $239,900$164/sqft |
Source: NTREIS #21340520 Report a problem | ||
| 7/24/2026 | Listed for sale | $239,900+42.8%$164/sqft |
Source: NTREIS #21340520 Report a problem | ||
| 6/16/2018 | Listing removed | $168,000$115/sqft |
Source: VIVO Realty #13839289 Report a problem | ||
| 5/19/2018 | Pending sale | $168,000$115/sqft |
Source: VIVO Realty #13839289 Report a problem | ||
| 5/14/2018 | Listed for sale | $168,000$115/sqft |
Source: VIVO Realty #13839289 Report a problem | ||
Public tax history
| Year | Property taxes | Tax assessment |
|---|---|---|
| 2025 | $5,362 -1.6% | $308,730 -7.4% |
| 2024 | $5,448 +364.6% | $333,550 +24.1% |
| 2023 | $1,173 -4.7% | $268,830 +26.6% |
| 2022 | $1,230 +4% | $212,270 +10.6% |
| 2021 | $1,183 +6.8% | $191,930 +10.8% |
| 2020 | $1,108 +7.7% | $173,190 +8.8% |
| 2019 | $1,029 +66.7% | $159,180 +13.3% |
| 2018 | $618 -75.2% | $140,440 +15.1% |
| 2017 | $2,491 +11.7% | $122,020 +25.6% |
| 2016 | $2,230 +1.6% | $97,170 +4.2% |
| 2015 | $2,196 | $93,270 |
| 2014 | $2,196 | $93,270 |
| 2013 | -- | -- |
| 2012 | -- | -- |
| 2011 | -- | -- |
| 2010 | -- | -- |
| 2009 | -- | -- |
| 2008 | -- | -- |
| 2007 | -- | -- |
| 2005 | -- | -- |
| 2004 | -- | -- |
| 2003 | -- | -- |
| 2002 | -- | -- |
| 2001 | -- | -- |
Find assessor info on the county website
Monthly payment
Est. payment
Payment breakdown
Explore the cost of this home by adjusting the details. Changes won't be saved.Climate risks
Neighborhood: 75150
Nearby schools
Schools provided by the listing agent
- Elementary: Price
- Middle: Kimbrough
- High: Poteet
- District: Mesquite ISD
Source: NTREIS. This data may not be complete. We recommend contacting the local school district to confirm school assignments for this home.

Similar homes
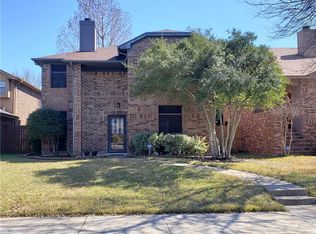
- $265,0003 bd2 ba1.3k sqft3215 Rockne Ln, Mesquite, TX 75150For Sale
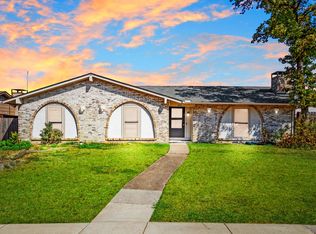 MLS ID #21362995, Marina Guerrero. NTREIS
 - $254,9003 bd2 ba1.3k sqft4509 Club Estate Pl, Mesquite, TX 75150For Sale
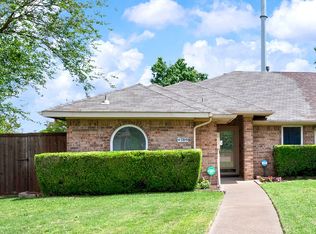 MLS ID #21237565, Ginger Lesher. NTREIS
 - $229,5004 bd2 ba1.3k sqft4760 Salem Dr, Mesquite, TX 75150For Sale
 MLS ID #21355281, Shelly Gupta-Sharma. NTREIS
 - $250,0003 bd2 ba1.3k sqft3532 Edgebrook Dr, Mesquite, TX 75150For Sale
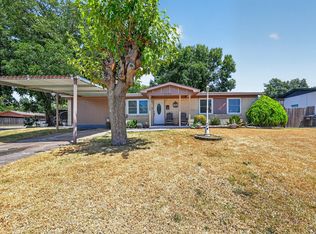 MLS ID #21358882, Jocole Doddy. NTREIS
