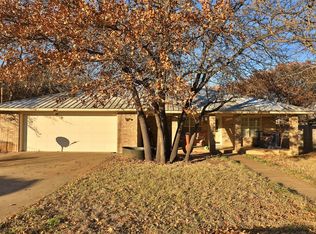
Seller offering $10K in concessions for the New Buyer! Nestled in the tranquil Clyde,Tx, this stunning property offers a perfect fusion of comfort, space, & modern upgrades. The home features a generous living space with 4 bedrooms, can be 5 bedrooms all with walk in closets, bonus room could be used as office or another bedroom & 3 bathrooms, a breezy 2-car garage, a newly replaced Grade-4 roof (Nov 2023), new AC unit & carpeting (both updated July 2023). There is also a private well & a detached 20x20 workshop equipped with electricity—an inimitable feature for hobbyists or DIY enthusiasts. Larger than your typical backyard, this outdoor oasis is laden with plenty of large, mature trees providing ample shade & breathing life into all your outdoor activities. This is not just a house, but a comfortably luxurious haven crafted with love & care. With its distinguished features & recent upgrades, this home represents a lifestyle tailored for relaxation, fun, & memorable moments.
Sold
Price Unknown
1732 Alamo Ct, Clyde, TX 79510
4beds
2,698sqft
Single Family Residence
Built in 1994
0.89 Acres Lot
$416,600 Zestimate®
$--/sqft
$3,297 Estimated rent
Home value
$416,600
$392,000 - $442,000
$3,297/mo
Zestimate® history
Owner options
List your home for rent
$3,297/mo
Rent Zestimate®
Find your next renter with Zillow Rental Manager. Plus, with online applications, you can quickly screen prospective tenants – for free.
$3,297/mo
Rent Zestimate®
Refinance and save
Refinancing to a lower rate could help reduce your monthly payments and save thousands over the life of the loan.
Explore your selling options
Work with a Zillow partner agent
Leverage their expertise and Zillow's premium Showcase listings to get your home seen by more buyers.
Get startedList with your own agent
Get your home in front of millions of buyers by listing it on Zillow.
Learn how to do itSell it yourself
Take full control of how buyers see your home on Zillow by listing For Sale by Owner (FSBO).
List your homeWhat's special
Modern upgradesPrivate wellBrand new ac unitBonus roomGenerous living spaceMature treesWalk in closets
Zillow last checked:
Listing updated:
Listed by:
Destry Gideon 0516305 325-439-1931,
Coldwell Banker Apex, REALTORS 325-690-4000
Bought with:
Lexi Garner
Berkshire Hathaway HS Stovall
Source: NTREIS,MLS#: 20553267
Facts & features
Interior
Bedrooms & bathrooms
- Bedrooms: 4
- Bathrooms: 3
- Full bathrooms: 3
Primary bedroom
- Features: Closet Cabinetry, En Suite Bathroom, Linen Closet, Sitting Area in Primary, Walk-In Closet(s)
- Level: First
- Dimensions: 15 x 15
Bedroom
- Features: Closet Cabinetry, Ceiling Fan(s), Split Bedrooms, Walk-In Closet(s)
- Level: First
- Dimensions: 11 x 13
Bedroom
- Features: Closet Cabinetry, Ceiling Fan(s), Split Bedrooms, Walk-In Closet(s)
- Level: First
- Dimensions: 11 x 13
Bedroom
- Features: Closet Cabinetry, Ceiling Fan(s), Split Bedrooms, Walk-In Closet(s)
- Level: First
- Dimensions: 24 x 10
Bonus room
- Features: Ceiling Fan(s)
- Level: First
- Dimensions: 10 x 12
Dining room
- Level: First
- Dimensions: 12 x 9
Other
- Features: Built-in Features, Linen Closet, Solid Surface Counters
- Level: First
- Dimensions: 12 x 8
Other
- Features: Built-in Features, En Suite Bathroom, Linen Closet, Solid Surface Counters
- Level: First
- Dimensions: 8 x 7
Kitchen
- Features: Breakfast Bar, Built-in Features, Pantry, Solid Surface Counters, Walk-In Pantry
- Level: First
- Dimensions: 10 x 11
Living room
- Features: Built-in Features, Fireplace
- Level: First
- Dimensions: 20 x 24
Utility room
- Features: Built-in Features, Utility Room, Utility Sink
- Level: First
- Dimensions: 8 x 8
Heating
- Central, ENERGY STAR Qualified Equipment, Natural Gas, Other
Cooling
- Central Air, Ceiling Fan(s), Electric, ENERGY STAR Qualified Equipment, Other, Roof Turbine(s)
Appliances
- Included: Some Gas Appliances, Dishwasher, Electric Oven, Electric Water Heater, Gas Cooktop, Disposal, Plumbed For Gas
- Laundry: Washer Hookup, Electric Dryer Hookup, Laundry in Utility Room
Features
- Built-in Features, Decorative/Designer Lighting Fixtures, High Speed Internet, In-Law Floorplan, Open Floorplan, Pantry, Paneling/Wainscoting, Smart Home, Cable TV, Walk-In Closet(s), Wired for Sound
- Flooring: Carpet, Ceramic Tile, Simulated Wood
- Windows: Skylight(s), Window Coverings
- Has basement: No
- Number of fireplaces: 1
- Fireplace features: Blower Fan, Glass Doors, Gas Log, Living Room, Masonry
Interior area
- Total interior livable area: 2,698 sqft
Property
Parking
- Total spaces: 4
- Parking features: Additional Parking, Asphalt, Concrete, Covered, Carport, Detached Carport, Door-Single, Driveway, Garage, Garage Door Opener, Inside Entrance, Kitchen Level, Lighted, Oversized, Garage Faces Side
- Attached garage spaces: 2
- Carport spaces: 2
- Covered spaces: 4
- Has uncovered spaces: Yes
Accessibility
- Accessibility features: Accessible Kitchen, Smart Technology, Accessible Doors
Features
- Levels: One
- Stories: 1
- Patio & porch: Rear Porch, Front Porch, Side Porch, Covered
- Exterior features: Dog Run, Rain Gutters
- Pool features: None
- Fencing: Back Yard,Fenced,Privacy,Wood
Lot
- Size: 0.89 Acres
- Dimensions: 46 x 212
- Features: Back Yard, Cul-De-Sac, Backs to Greenbelt/Park, Hardwood Trees, Interior Lot, Irregular Lot, Lawn, Landscaped, Level, Many Trees, Sprinkler System
- Residential vegetation: Grassed, Partially Wooded
Details
- Additional structures: Workshop
- Parcel number: R012472
Construction
Type & style
- Home type: SingleFamily
- Architectural style: Ranch,Detached
- Property subtype: Single Family Residence
Materials
- Brick
- Foundation: Slab
- Roof: Composition
Condition
- Year built: 1994
Utilities & green energy
- Sewer: Public Sewer
- Water: Public, Well
- Utilities for property: Electricity Connected, Natural Gas Available, Sewer Available, Separate Meters, Water Available, Cable Available
Green energy
- Energy efficient items: Appliances, Construction, Doors, Insulation, Thermostat, Windows
- Water conservation: Low-Flow Fixtures
Community & HOA
Community
- Features: Golf, Sidewalks
- Security: Security System, Carbon Monoxide Detector(s), Smoke Detector(s)
- Subdivision: Arrowhead Estates - Clyde
HOA
- Has HOA: No
Location
- Region: Clyde
Financial & listing details
- Tax assessed value: $352,950
- Annual tax amount: $4,921
- Date on market: 3/11/2024
- Cumulative days on market: 82 days
- Listing terms: Cash,Conventional,FHA,USDA Loan,VA Loan
- Electric utility on property: Yes
- Road surface type: Asphalt
Price history
| Date | Event | Price |
|---|---|---|
| 7/22/2024 | Sold | -- |
Source: NTREIS #20553267 Report a problem | ||
| 7/22/2024 | Listed for sale | $399,900$148/sqft |
Source:  Coldwell Banker Apex, Realtors #20553267 Report a problem Coldwell Banker Apex, Realtors #20553267 Report a problem | ||
| 6/2/2024 | Pending sale | $399,900$148/sqft |
Source: Coldwell Banker Apex, Realtors #20553267 Report a problem | ||
| 6/1/2024 | Contingent | $399,900$148/sqft |
Source: NTREIS #20553267 Report a problem | ||
| 6/1/2024 | Listed for sale | $399,900$148/sqft |
Source: NTREIS #20553267 Report a problem | ||
| 5/22/2024 | Pending sale | $399,900$148/sqft |
Source: Coldwell Banker Apex, Realtors #20553267 Report a problem | ||
| 5/22/2024 | Contingent | $399,900$148/sqft |
Source: NTREIS #20553267 Report a problem | ||
| 5/6/2024 | Price change | $399,900-6.8%$148/sqft |
Source: NTREIS #20553267 Report a problem | ||
| 3/11/2024 | Listed for sale | $429,000$159/sqft |
Source: NTREIS #20553267 Report a problem | ||
Public tax history
| Year | Property taxes | Tax assessment |
|---|---|---|
| 2024 | $4,731 +26.1% | $352,950 -1.2% |
| 2023 | $3,752 -18.9% | $357,310 +70.7% |
| 2022 | $4,626 -9.6% | $209,360 +0.3% |
| 2021 | $5,117 +2.3% | $208,660 -1.2% |
| 2020 | $5,000 +20.8% | $211,290 +1.2% |
| 2018 | $4,141 | $208,760 +17% |
| 2017 | -- | $178,450 +10.6% |
| 2016 | -- | $161,330 |
| 2015 | -- | $161,330 +1.4% |
| 2014 | -- | $159,110 -0.2% |
| 2013 | -- | $159,430 |
| 2012 | -- | $159,430 |
| 2011 | -- | $159,430 |
| 2010 | -- | $159,430 |
| 2009 | -- | $159,430 +4.7% |
| 2008 | -- | $152,280 +26.8% |
| 2007 | -- | $120,060 |
Find assessor info on the county website
Neighborhood: 79510
Nearby homes
- $379,1004 bd4 ba3.8k sqft1726 Alamo Ct, Clyde, TX 79510Off Market

- $---- bd-- ba1.3k sqft818 Osborn Rd, Clyde, TX 79510Sold
- $1,980-- bd-- ba-- sqft520 Osborn Rd, Clyde, TX 79510Off Market
- $283,4003 bd2 ba1.8k sqft1722 Alamo Ct, Clyde, TX 79510Off Market
- $2,990-- bd-- ba96 sqft517 Greenbriar Dr, Clyde, TX 79510Off Market
- $357,6004 bd3 ba2.3k sqft1738 Alamo Ct, Clyde, TX 79510Off Market
- $8,420-- bd-- ba-- sqft522 Osborn Rd, Clyde, TX 79510Off Market
- $145,100-- bd-- ba1.7k sqft1738 Alamo Ct, Clyde, TX 79510Off Market
Nearby schools
GreatSchools rating
- NAClyde Elementary SchoolGrades: PK-2Distance: 0.4 mi
- 6/10Clyde Junior High SchoolGrades: 6-8Distance: 1.1 mi
- 7/10Clyde High SchoolGrades: 9-12Distance: 0.9 mi
Schools provided by the listing agent
- Elementary: Clyde
- High: Clyde
- District: Clyde Cons ISD
Source: NTREIS. This data may not be complete. We recommend contacting the local school district to confirm school assignments for this home.
- Texas
- Callahan County
- Clyde
- 79510
- 1732 Alamo Ct
