No MUD, No PID tax! Welcome to this stunning, newly built and barely lived-in Move-In Ready home perfectly situated in the heart of Celina, offering unbeatable access to the DNT and the Outer Loop, making every commute effortless. From the moment you step inside, you’ll feel the exceptional space, thoughtful design, and luxury touches that define this remarkable property. Downstairs features two full bedrooms, each with its own en-suite bathroom, plus a convenient powder bath for guests. The elegant office, formal dining room, and breakfast nook provide flexible spaces for work, entertaining, and everyday living. The gourmet kitchen is a true showstopper, showcasing stainless steel appliances, gorgeous countertops, bright white cabinetry with hardware pulls, and under-cabinet lighting that adds a warm, upscale glow. A walk-in pantry offers abundant storage, while the butler’s pantry, complete with a built-in wine fridge and coffee bar brings luxury and functionality together. Upstairs, you’ll find three additional bedrooms, 2.5 baths, a spacious media room with built in speakers, an impressive game room, and an extra flex space, giving everyone room to live, relax, and unwind. Step outside to a beautiful, lush backyard featuring an extended covered patio perfect for outdoor dining or relaxing. The expansive green lawn offers plenty of room for play spaces, pets, gardening, or even the future pool of your dreams, making it the ideal extension of this exceptional home. If the home itself doesn’t already offer everything on your wish list, the community certainly will. Enjoy lush green spaces, a refreshing pool, neighborhood park, scenic walking trails, and more; all designed to enhance everyday living. With exceptional space, smart design, and a location that simply cannot be beat, this home truly has it all. Don’t walk...run...and make this dream home yours today. Conveniently located near the Celina CC campus as well as the UNT Frisco and PGA in Frisco.
Sold
Price Unknown
1732 Ann St, Celina, TX 75009
5beds
4,654sqft
Single Family Residence
Built in 2021
7,492 Square Feet Lot
$655,800 Zestimate®
$--/sqft
$5,439 Estimated rent
Home value
$655,800
$616,000 - $695,000
$5,439/mo
Zestimate® history
Owner options
List your home for rent
$5,439/mo
Rent Zestimate®
Find your next renter with Zillow Rental Manager. Plus, with online applications, you can quickly screen prospective tenants – for free.
$5,439/mo
Rent Zestimate®
Refinance and save
$900/mo
Est. payment
Refinancing to a lower rate could help reduce your monthly payments and save thousands over the life of the loan.
$900/mo
Est. payment
Explore your selling options
Work with a Zillow partner agent
Leverage their expertise and Zillow's premium Showcase listings to get your home seen by more buyers.
Get startedList with your own agent
Get your home in front of millions of buyers by listing it on Zillow.
Learn how to do itSell it yourself
Take full control of how buyers see your home on Zillow by listing For Sale by Owner (FSBO).
List your homeWhat's special
Luxury touchesFormal dining roomStainless steel appliancesBeautiful lush backyardExtra flex spaceElegant officeExceptional space
Zillow last checked:
Listing updated:
Listed by:
Megan Manganilla 0664747 972-382-8882,
Keller Williams Prosper Celina 972-382-8882
Bought with:
Prarthana Pandey Pokhrel
Vastu Realty Inc.
Source: NTREIS,MLS#: 21125257
Facts & features
Interior
Bedrooms & bathrooms
- Bedrooms: 5
- Bathrooms: 6
- Full bathrooms: 4
- 1/2 bathrooms: 2
Primary bedroom
- Features: Dual Sinks, En Suite Bathroom, Garden Tub/Roman Tub, Separate Shower, Walk-In Closet(s)
- Level: First
- Dimensions: 15 x 21
Bedroom
- Features: Ceiling Fan(s), En Suite Bathroom, Walk-In Closet(s)
- Level: First
- Dimensions: 15 x 11
Bedroom
- Features: En Suite Bathroom, Walk-In Closet(s)
- Level: Second
- Dimensions: 11 x 14
Bedroom
- Features: Walk-In Closet(s)
- Level: Second
- Dimensions: 12 x 14
Bedroom
- Level: Second
- Dimensions: 11 x 13
Family room
- Level: Second
- Dimensions: 30 x 18
Game room
- Level: Second
- Dimensions: 20 x 18
Living room
- Features: Ceiling Fan(s)
- Level: First
- Dimensions: 16 x 23
Media room
- Level: Second
- Dimensions: 21 x 17
Office
- Features: Ceiling Fan(s)
- Level: First
- Dimensions: 12 x 15
Heating
- Natural Gas
Cooling
- Ceiling Fan(s), Electric
Appliances
- Included: Some Gas Appliances, Built-In Gas Range, Dishwasher, Electric Oven, Gas Cooktop, Disposal, Gas Range, Gas Water Heater, Microwave, Plumbed For Gas
- Laundry: Dryer Hookup, ElectricDryer Hookup, Laundry in Utility Room
Features
- Chandelier, Cathedral Ceiling(s), Decorative/Designer Lighting Fixtures, Eat-in Kitchen, High Speed Internet, In-Law Floorplan, Kitchen Island, Multiple Master Suites, Open Floorplan, Pantry, Cable TV, Vaulted Ceiling(s), Walk-In Closet(s), Wired for Sound
- Flooring: Carpet, Ceramic Tile, Wood
- Windows: Window Coverings
- Has basement: No
- Has fireplace: No
Interior area
- Total interior livable area: 4,654 sqft
Property
Parking
- Total spaces: 2
- Parking features: Covered, Driveway, Enclosed, Garage Faces Front, Garage, Garage Door Opener, Private
- Attached garage spaces: 2
- Has uncovered spaces: Yes
Features
- Levels: Two
- Stories: 2
- Patio & porch: Covered
- Pool features: None, Community
- Fencing: Back Yard,Fenced,Privacy,Wood
Lot
- Size: 7,492 Square Feet
- Features: Back Yard, Interior Lot, Lawn, Landscaped, Subdivision, Sprinkler System, Few Trees
- Residential vegetation: Grassed
Details
- Parcel number: R1229100B00301
Construction
Type & style
- Home type: SingleFamily
- Architectural style: Traditional,Detached
- Property subtype: Single Family Residence
Materials
- Brick, Concrete
- Foundation: Slab
- Roof: Composition
Condition
- Year built: 2021
Utilities & green energy
- Sewer: Public Sewer
- Water: Public
- Utilities for property: Sewer Available, Separate Meters, Water Available, Cable Available
Green energy
- Energy efficient items: Appliances, Insulation
Community & HOA
Community
- Features: Curbs, Playground, Pool, Sidewalks, Trails/Paths
- Security: Prewired, Carbon Monoxide Detector(s), Smoke Detector(s), Security Lights
- Subdivision: Greenway Ph 2 Add
HOA
- Has HOA: Yes
- Services included: All Facilities, Association Management, Maintenance Grounds, Maintenance Structure
- HOA fee: $900 annually
- HOA name: Neighborhood Management
- HOA phone: 972-349-1018
Location
- Region: Celina
Financial & listing details
- Tax assessed value: $671,070
- Annual tax amount: $14,421
- Date on market: 12/4/2025
- Cumulative days on market: 23 days
- Listing terms: Cash,Conventional,FHA,Lease Option,VA Loan
Price history
| Date | Event | Price |
|---|---|---|
| 1/28/2026 | Sold | -- |
Source: NTREIS #21125257 Report a problem | ||
| 1/19/2026 | Pending sale | $715,000$154/sqft |
Source: NTREIS #21125257 Report a problem | ||
| 1/12/2026 | Listing removed | $4,150$1/sqft |
Source: Zillow Rentals Report a problem | ||
| 12/29/2025 | Contingent | $715,000$154/sqft |
Source: NTREIS #21125257 Report a problem | ||
| 12/4/2025 | Listed for sale | $715,000-0.7%$154/sqft |
Source: NTREIS #21125257 Report a problem | ||
| 11/28/2025 | Listed for rent | $4,150$1/sqft |
Source: Zillow Rentals Report a problem | ||
| 11/1/2025 | Listing removed | $719,900$155/sqft |
Source: NTREIS #20913663 Report a problem | ||
| 10/7/2025 | Price change | $719,900-0.7%$155/sqft |
Source: NTREIS #20913663 Report a problem | ||
| 9/3/2025 | Price change | $724,900-1.9%$156/sqft |
Source: NTREIS #20913663 Report a problem | ||
| 7/29/2025 | Price change | $738,900-1.5%$159/sqft |
Source: NTREIS #20913663 Report a problem | ||
| 6/4/2025 | Price change | $749,999-3.2%$161/sqft |
Source: NTREIS #20913663 Report a problem | ||
| 5/13/2025 | Listed for sale | $774,988$167/sqft |
Source: NTREIS #20913663 Report a problem | ||
Public tax history
| Year | Property taxes | Tax assessment |
|---|---|---|
| 2026 | -- | $671,070 -6.2% |
| 2025 | $12,559 -15% | $715,389 -0.1% |
| 2024 | $14,783 +1.2% | $716,063 +2% |
| 2023 | $14,610 +531.3% | $702,147 +595.4% |
| 2022 | $2,314 +96.6% | $100,972 +100.3% |
| 2021 | $1,177 | $50,400 |
Find assessor info on the county website
Neighborhood: 75009
Nearby homes
- $560,200-- bd-- ba3.6k sqft1736 Ann St, Celina, TX 75009Off Market
- $613,9004 bd2 ba4k sqft1728 Ann St, Celina, TX 75009Off Market
- $629,4004 bd5 ba3.6k sqft1724 Ann St, Celina, TX 75009Off Market
- $509,7004 bd2 ba2k sqft1745 Emilia Dr, Celina, TX 75009Off Market
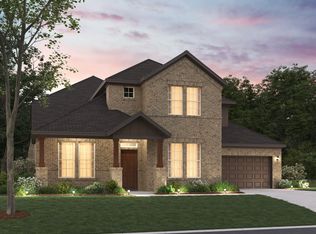
- $487,4004 bd3 ba2.8k sqft1733 Ann St, Celina, TX 75009Off Market
- $580,1004 bd3 ba3.5k sqft1729 Ann St, Celina, TX 75009Off Market
- $545,1004 bd3 ba3.3k sqft1737 Ann St, Celina, TX 75009Off Market
- $551,7004 bd3 ba2.7k sqft1924 Pecos Dr, Celina, TX 75009Off Market
Nearby schools
GreatSchools rating
- 6/10Marcy B. Lykins Elementary SchoolGrades: K-5Distance: 1.4 mi
- 8/10Jerry & Linda Moore Middle SchoolGrades: 6-8Distance: 4.3 mi
- 6/10Celina High SchoolGrades: 9-12Distance: 5.1 mi
Schools provided by the listing agent
- Elementary: Marcy Lykins
- Middle: Jerry & Linda Moore
- High: Celina
- District: Celina ISD
Source: NTREIS. This data may not be complete. We recommend contacting the local school district to confirm school assignments for this home.
Get a cash offer in 3 minutes
Find out how much your home could sell for in as little as 3 minutes with a no-obligation cash offer.
Estimated market value
$655,800
Get a cash offer in 3 minutes
Find out how much your home could sell for in as little as 3 minutes with a no-obligation cash offer.
Estimated market value
$655,800
- Texas
- Collin County
- Celina
- 75009
- 1732 Ann St
