Welcome to your ideal retreat in Buena Vista! This charming 2-bedroom, 2-bathroom home offers 1,070 square feet of comfortable living space, perfect for relaxation and entertaining. Built in 1987, the freshly painted exterior invites you in, showcasing a lovely front patio and a fully fenced, landscaped yard. Step inside to discover a spacious great room that seamlessly connects to a recently remodeled kitchen. The kitchen features elegant white Euro cabinets, stunning quartz countertops, modern stainless steel appliances, and a refrigerator. The open layout is enhanced by recessed lighting, making the space bright and inviting. Adjacent to the kitchen, you ll find a casual dining area and a fun bar bonus room, perfect for entertaining. Doors lead to the patio, creating an ideal flow for barbecues and outdoor gatherings. The primary bedroom is a serene sanctuary with a walk-in closet and an upgraded bath featuring a stylish vanity and a convenient tub/shower combo. The second bedroom also boasts a walk-in closet, a ceiling fan, and an upgraded secondary bath. Practical amenities include an interior laundry room equipped with extra storage and a washer and dryer. Throughout the home, soft back painting and white millwork add a touch of sophistication, complemented by a mix of wood plank laminate, tile, and carpet flooring. The property s outdoor space is equally impressive, featuring a large covered patio with beautiful brick pavers. The detached 30' deep garage (25' x 30') is a fantastic bonus, providing ample room for your desert and water toys with no HOA restrictions to limit your enjoyment. Centrally located, you ll find yourself just minutes away from shopping, scenic waterways, and the vibrant nightlife of Laughlin, NV. This home is ideal as a primary residence or a vacation getaway, and it's ready for immediate occupancy. Plus, the furniture is negotiable!
Closed
$220,000
1732 Arena Drive, Bullhead City, AZ 86442
2beds
1,070sqft
Manufactured Home, Single Family Residence
Built in 1987
0.31 Acres Lot
$218,700 Zestimate®
$206/sqft
$1,348 Estimated rent
Home value
$218,700
$203,000 - $236,000
$1,348/mo
Zestimate® history
Owner options
List your home for rent
$1,348/mo
Rent Zestimate®
Find your next renter with Zillow Rental Manager. Plus, with online applications, you can quickly screen prospective tenants – for free.
$1,348/mo
Rent Zestimate®
Refinance and save
$1,345/mo
Est. payment
Refinancing to a lower rate could help reduce your monthly payments and save thousands over the life of the loan.
$1,345/mo
Est. payment
Explore your selling options
Work with a Zillow partner agent
Leverage their expertise and Zillow's premium Showcase listings to get your home seen by more buyers.
Get startedList with your own agent
Get your home in front of millions of buyers by listing it on Zillow.
Learn how to do itSell it yourself
Take full control of how buyers see your home on Zillow by listing For Sale by Owner (FSBO).
List your homeWhat's special
Zillow last checked:
Listing updated:
Listed by:
Heather, Scott, & Rocky Heather@TPRealtyAZ.com,
Colorado River Top Producers Realty, LLC
Bought with:
Willard Vanpelt, SA701970000
Chambers Realty Group
Source: Momentum MLS,MLS#: 019901 Originating MLS: Western AZ Regional Real Estate Data Exchange
Originating MLS: Western AZ Regional Real Estate Data ExchangeFacts & features
Interior
Bedrooms & bathrooms
- Bedrooms: 2
- Bathrooms: 2
- Full bathrooms: 2
Rooms
- Room types: Family Room, Utility Room
Heating
- Heat Pump
Cooling
- Evaporative Cooling, Heat Pump, Central Air, Electric, Evaporative/Swamp
Appliances
- Included: Dryer, Electric Oven, Electric Range, Microwave, Refrigerator, Water Heater, Washer
- Laundry: Electric Dryer Hookup, Laundry in Utility Room
Features
- Breakfast Bar, Ceiling Fan(s), Dining Area, Granite Counters, Great Room, Main Level Primary, Primary Suite, Open Floorplan, Walk-In Closet(s), Window Treatments, Utility Room
- Flooring: Carpet, Laminate, Tile, Hard Surface Flooring or Low Pile Carpet
- Windows: Window Coverings
- Has fireplace: No
Interior area
- Total interior livable area: 1,070 sqft
Property
Parking
- Total spaces: 2
- Parking features: Air Conditioned Garage, Detached, RV Access/Parking, Garage Door Opener
- Garage spaces: 2
Features
- Entry location: Breakfast Bar,Ceiling Fan(s),Counters-Granite/Ston
- Patio & porch: Covered, Patio
- Exterior features: Landscaping
- Pool features: None
- Fencing: Back Yard,Chain Link
- Has view: Yes
- View description: Mountain(s)
Lot
- Size: 0.31 Acres
- Dimensions: 84 x 153 x 89 x 149
- Features: Public Road
- Topography: Terraced
Details
- Parcel number: 21440368
- Zoning description: R1FB Res: SF Factory Builit
Construction
Type & style
- Home type: MobileManufactured
- Property subtype: Manufactured Home, Single Family Residence
Materials
- Roof: Shingle
Condition
- New construction: No
- Year built: 1987
Utilities & green energy
- Electric: 110 Volts
- Sewer: Public Sewer
- Water: Public
- Utilities for property: Natural Gas Available
Community & HOA
Community
- Subdivision: Buena Vista
HOA
- Has HOA: No
Location
- Region: Bullhead City
Financial & listing details
- Price per square foot: $206/sqft
- Tax assessed value: $96,789
- Annual tax amount: $584
- Date on market: 9/23/2024
- Cumulative days on market: 48 days
- Listing terms: Cash,Conventional,FHA,VA Loan
- Road surface type: Paved
- Body type: Double Wide
Price history
| Date | Event | Price |
|---|---|---|
| 11/22/2024 | Sold | $220,000-4.3%$206/sqft |
Source:  Momentum MLS #019901 Report a problem Momentum MLS #019901 Report a problem | ||
| 11/10/2024 | Pending sale | $229,900$215/sqft |
Source: Momentum MLS #019901 Report a problem | ||
| 9/24/2024 | Listed for sale | $229,900+191%$215/sqft |
Source: Momentum MLS #019901 Report a problem | ||
| 7/23/2015 | Sold | $79,000-0.6%$74/sqft |
Source: Momentum MLS #903171 Report a problem | ||
| 5/27/2015 | Listed for sale | $79,500+59%$74/sqft |
Source: Bullhead Laughlin Realty #903171 Report a problem | ||
| 10/3/2012 | Sold | $50,000+11.1%$47/sqft |
Source: Public Record Report a problem | ||
| 4/5/2011 | Sold | $45,000-68.5%$42/sqft |
Source: Public Record Report a problem | ||
| 9/9/2005 | Sold | $143,000$134/sqft |
Source: Public Record Report a problem | ||
Public tax history
| Year | Property taxes | Tax assessment |
|---|---|---|
| 2026 | $545 -11.2% | $9,679 +1.6% |
| 2025 | $613 +5% | $9,526 +3.6% |
| 2024 | $584 +4.9% | $9,192 +21.4% |
| 2023 | $556 -2% | $7,572 -16.4% |
| 2022 | $568 +2.9% | $9,056 +2.2% |
| 2021 | $552 -2.2% | $8,858 +20% |
| 2019 | $564 | $7,381 +43.8% |
| 2018 | $564 -7.7% | $5,133 -9.1% |
| 2017 | $611 +11.7% | $5,644 +6% |
| 2016 | $547 -9.9% | $5,326 +1.8% |
| 2015 | $607 | $5,231 +11.3% |
| 2014 | -- | $4,699 -0.9% |
| 2013 | -- | $4,741 -1.4% |
| 2012 | -- | $4,810 -14.8% |
| 2011 | -- | $5,648 -34.2% |
| 2010 | -- | $8,581 -26.1% |
| 2009 | -- | $11,617 +1.3% |
| 2008 | -- | $11,465 |
| 2007 | -- | -- |
| 2006 | -- | -- |
| 2005 | -- | -- |
| 2004 | -- | -- |
| 2003 | -- | -- |
| 2002 | -- | -- |
| 2000 | $308 | -- |
Find assessor info on the county website
Neighborhood: 86442
Nearby homes
- $35,0000.32 Acres1740 Arena Dr, Bullhead City, AZ 86442Sold

- $147,000-- bd-- ba1.2k sqft1728 Arena Dr, Bullhead City, AZ 86442Off Market
- $209,0002 bd2 ba1.8k sqft1749 Arena Dr, Bullhead City, AZ 86442Off Market
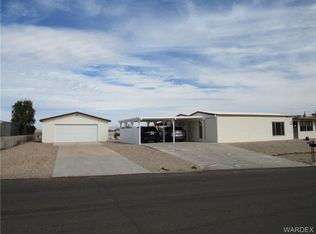
- $171,700-- bd-- ba1.9k sqft1739 Arena Dr, Bullhead City, AZ 86442Off Market
- $293,1004 bd2 ba2k sqft1720 Arena Dr, Bullhead City, AZ 86442Off Market
- $203,1002 bd2 ba1.9k sqft1750 Arena Dr, Bullhead City, AZ 86442Off Market
- $118,0549,147 Square Feet1745 Ramar Rd, Bullhead City, AZ 86442Off Market
- $96,7002 bd2 ba700 sqft1741 Ramar Rd, Bullhead City, AZ 86442Off Market
Nearby schools
GreatSchools rating
- 2/10Fox Creek Jr High SchoolGrades: 5-8Distance: 3.3 mi
- 3/10Mohave High SchoolGrades: 9-12Distance: 1 mi
- 5/10Sunrise Elementary SchoolGrades: PK-5Distance: 3.9 mi
Sell for more on Zillow
Get a Zillow Showcase℠ listing at no additional cost and you could sell for .
$218,700
2% more
+$4,374
With Zillow Showcase(estimated)
$223,074
- Arizona
- Mohave County
- Bullhead City
- 86442
- 1732 Arena Drive
Nearby cities
Nearby zip codes
Other Bullhead City Topics
