Skip main navigation
Sold
  • Price Unknown

    1732 Avenue L, Anson, TX 79501

    3beds
    2,504sqft
    Single Family Residence
    Built in 1923
    0.29 Acres Lot
    $300,500 Zestimate®
    $--/sqft
    $1,646 Estimated rent

    Home value

    $300,500

    $279,000 - $319,000

    $1,646/mo

    Zestimate® history
    Loading
    Loading...

    Owner options

    List your home for rent

    $1,646/mo

    Rent Zestimate®

    Find your next renter with Zillow Rental Manager. Plus, with online applications, you can quickly screen prospective tenants – for free.

    Learn more

    $1,646/mo

    Rent Zestimate®

    Refinance and save

    Refinancing to a lower rate could help reduce your monthly payments and save thousands over the life of the loan.

    See today's rates

    Explore your selling options

    Work with a Zillow partner agent

    Leverage their expertise and Zillow's premium Showcase listings to get your home seen by more buyers.

    Get started

    List with your own agent

    Get your home in front of millions of buyers by listing it on Zillow.

    Learn how to do it

    Sell it yourself

    Take full control of how buyers see your home on Zillow by listing For Sale by Owner (FSBO).

    List your home

    What's special

    Mini split systemExhaust fanBeautiful claw foot tubNewly installed greenhouseTreated woodTemperature controlScreened back porch
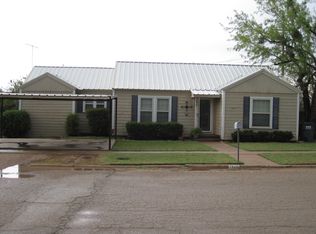
    A true Victorian charm in the heart of Anson that has been meticulously cared for! As soon as you pull up to the home you will notice the stunning wrap around porch and manicured lawn. Downstairs you have a bedroom that could be used as a master, a beautiful claw foot tub in the downstairs bath, and a gorgeous chandelier in the center of the home. Upstairs you have two separate bedrooms, a sitting area, and another bathroom. When you head outside you have a screened back porch, large pergola, and a newly installed greenhouse with temperature control, exhaust fan, and treated wood. The roof was just installed last February, mini split system was installed upstairs for additional heating and cooling, dishwasher is new, and fridge is still under warranty. The sprinkler system can be manual or automatic and is on a water well. As previously stated, this home has been meticulously cared for and it truly shows.

    Zillow last checked:

    Listing updated:

    Listed by:

    Shelby Hall 325-829-5375,

    Augusta Realtors 325-829-5375

    Bought with:

    Kelly Ranard

    Berkshire Hathaway HS Stovall

    Source: NTREIS,MLS#: 20236146

    Facts & features

    Interior

    Bedrooms & bathrooms
    • Bedrooms: 3
    • Bathrooms: 2
    • Full bathrooms: 2
    Primary bedroom
    • Features: Garden Tub/Roman Tub, Separate Shower, Walk-In Closet(s)
    • Level: Second
    • Dimensions: 16 x 12
    Bedroom
    • Features: Walk-In Closet(s)
    • Level: Second
    • Dimensions: 15 x 12
    Bedroom
    • Features: Walk-In Closet(s)
    • Level: First
    • Dimensions: 14 x 13
    Kitchen
    • Features: Built-in Features, Concrete Counters, Eat-in Kitchen
    • Level: First
    • Dimensions: 14 x 13
    Living room
    • Level: First
    • Dimensions: 14 x 14
    Utility room
    • Features: Built-in Features
    • Level: First
    • Dimensions: 8 x 8
    Heating
    • Central, Natural Gas
    Cooling
    • Central Air, Electric, Wall Unit(s)
    Appliances
    • Included: Dishwasher, Disposal, Gas Range, Microwave, Refrigerator
    • Laundry: Washer Hookup, Electric Dryer Hookup, Laundry in Utility Room
    Features
    • Chandelier, Eat-in Kitchen, High Speed Internet, Cable TV, Vaulted Ceiling(s), Walk-In Closet(s)
    • Flooring: Carpet, Ceramic Tile, Laminate, Wood
    • Has basement: No
    • Number of fireplaces: 1
    • Fireplace features: Decorative, Electric
    Interior area
    • Total interior livable area: 2,504 sqft

    Property

    Parking
    • Total spaces: 3
    • Parking features: Carport, Detached Carport
    • Carport spaces: 3
    Features
    • Levels: Two
    • Stories: 2
    • Patio & porch: Covered
    • Exterior features: Private Yard, Storage
    • Pool features: None
    • Fencing: Wood
    Lot
    • Size: 0.29 Acres
    • Features: Back Yard, Corner Lot, Lawn, Landscaped, Sprinkler System
    Details
    • Additional structures: Greenhouse, Pergola, Shed(s)
    • Parcel number: R16857

    Construction

    Type & style
    • Home type: SingleFamily
    • Architectural style: Detached
    • Property subtype: Single Family Residence
    Materials
    • Foundation: Pillar/Post/Pier
    • Roof: Composition
    Condition
    • Year built: 1923

    Utilities & green energy

    • Sewer: Public Sewer
    • Water: Public, Well
    • Utilities for property: Sewer Available, Water Available, Cable Available

    Community & neighborhood

    Security
    • Security features: Security System
    Location
    • Region: Anson
    • Subdivision: Buie Hanna Morrow Anson

    Other

    Other facts
    • Listing terms: Cash,Conventional,FHA,VA Loan

    Price history

    DateEventPrice
    8/15/2023Sold--
    Source: NTREIS #20236146 Report a problem
    7/27/2023Pending sale$315,000$126/sqft
    Source: NTREIS #20236146 Report a problem
    7/26/2023Listed for sale$315,000$126/sqft
    Source: NTREIS #20236146 Report a problem
    7/9/2023Pending sale$315,000$126/sqft
    Source: NTREIS #20236146 Report a problem
    6/27/2023Contingent$315,000$126/sqft
    Source: NTREIS #20236146 Report a problem
    3/24/2023Price change$315,000-3.1%$126/sqft
    Source: NTREIS #20236146 Report a problem
    2/2/2023Listed for sale$325,000$130/sqft
    Source: NTREIS #20236146 Report a problem
    1/31/2023Contingent$325,000$130/sqft
    Source: NTREIS #20236146 Report a problem
    1/14/2023Listed for sale$325,000+18.2%$130/sqft
    Source: NTREIS #20236146 Report a problem
    2/3/2022Listing removed--
    Source: RE/MAX International Report a problem
    1/27/2022Pending sale$275,000$110/sqft
    Source: RE/MAX International #14734016 Report a problem
    1/27/2022Contingent$275,000$110/sqft
    Source: NTREIS #14734016 Report a problem
    1/4/2022Listed for sale$275,000+1.9%$110/sqft
    Source: NTREIS #14734016 Report a problem
    7/16/2020Listing removed$270,000$108/sqft
    Source: RE/MAX OF ABILENE #14261069 Report a problem
    1/17/2020Listed for sale$270,000+8%$108/sqft
    Source: RE/MAX OF ABILENE #14261069 Report a problem
    3/13/2013Listing removed$250,000$100/sqft
    Source: RE/MAX OF Abilene #11736479 Report a problem
    3/13/2012Listed for sale$250,000$100/sqft
    Source: RE/MAX OF Abilene #11736479 Report a problem

    Public tax history

    YearProperty taxesTax assessment
    2025-- $305,250 +10%
    2024$6,704 +410.2%$277,500 +298.8%
    2023$1,314 -12.2%$69,590 -67.3%
    2022$1,497 $212,620 +17.3%
    2021-- $181,320 +10.5%
    2020-- $164,140 +12.9%
    2018-- $145,330
    2017-- $145,330
    2016-- $145,330 +1.3%
    2015-- $143,440 +10.8%
    2014-- $129,470
    2012-- --
    2011-- --
    2010-- --
    2009-- --
    2008-- --
    2007-- $26,610

    Find assessor info on the county website

    Neighborhood: 79501

    Nearby schools

    GreatSchools rating
    Schools provided by the listing agent
    • Elementary: Anson
    • Middle: Anson
    • High: Anson
    • District: Anson ISD

    Source: NTREIS. This data may not be complete. We recommend contacting the local school district to confirm school assignments for this home.