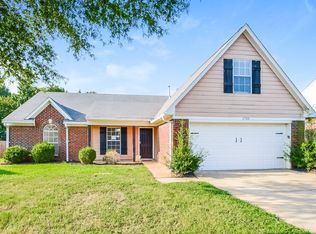
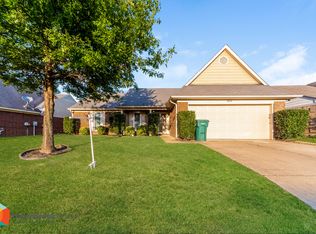
This is the BerkleyB 309 floor plan. Freshly painted including garage.. This is a split floor plan with 3 bedrooms, two full baths down, master bath has seperate tub and shower, kitchen has a great bay window and a breakfast bar that is open to the family room. This home features a side load garage, finished bonus room upstairs, carriage lights, electric smooth top stove/oven, and microwave. THIS HOME IS ALSO IN A PREMIUM COVE LOT.
This property is not currently displayed as for sale or rent on Zillow. This may be different from what's on other websites or public sources.