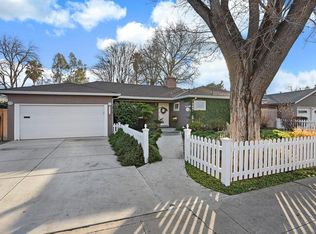
Curb appeal galore! And it doesn't stop there! This home is just as beautiful inside as it is out! Sellers have taken loving care over the many years of ownership and are now ready to pass it on for a new family to enjoy. It has been thoughtfully updated with many unique details throughout. From the moment you walk in the front door you are greeted with the warmth of original hardwood floors that lead you into the living room with backyard views through newly installed French doors. The kitchen is a throwback of the '50's with an old time gas oven/stove and refrigerator but offer today's modern convenience and functionality. Don't forget to checkout the gorgeous primary suite with its own set of French doors that take in that gorgeous view of your backyard oasis, complete with pool/spa and lush gardens. The spa-style bathroom is design magazine-worthy with a large soaking tub, an open walk-in shower, and a customized counter/make up vanity. If all that isn't desirable enough, it's located in the highly desired Lincoln School district, with elementary and middle schools within a couple of blocks. There are so many unique features to absorb in this home that you will not be disappointed!
Closed
$540,000
1732 Barcelona Ave, Stockton, CA 95209
3beds
1,768sqft
Single Family Residence
Built in 1960
10,798 Square Feet Lot
$486,800 Zestimate®
$305/sqft
$2,958 Estimated rent
Home value
$486,800
$448,000 - $526,000
$2,958/mo
Zestimate® history
Owner options
List your home for rent
$2,958/mo
Rent Zestimate®
Find your next renter with Zillow Rental Manager. Plus, with online applications, you can quickly screen prospective tenants – for free.
$2,958/mo
Rent Zestimate®
Refinance and save
$3,433/mo
Est. payment
Refinancing to a lower rate could help reduce your monthly payments and save thousands over the life of the loan.
$3,433/mo
Est. payment
Explore your selling options
Work with a Zillow partner agent
Leverage their expertise and Zillow's premium Showcase listings to get your home seen by more buyers.
Get startedList with your own agent
Get your home in front of millions of buyers by listing it on Zillow.
Learn how to do itSell it yourself
Take full control of how buyers see your home on Zillow by listing For Sale by Owner (FSBO).
List your homeWhat's special
Zillow last checked:
Listing updated:
Listed by:
Mary Dils DRE #01930620 209-329-7684,
Excel Realty Inc.
Bought with:
Julie Pimentel, DRE #01812196
Sheri Midgley Realty
Source: MetroList Services of CA,MLS#: 223094998Originating MLS: MetroList Services, Inc.
Facts & features
Interior
Bedrooms & bathrooms
- Bedrooms: 3
- Bathrooms: 3
- Full bathrooms: 3
Rooms
- Room types: Master Bathroom, Bathroom, Master Bedroom, Master Bedrooms 2+, Family Room, Storage, Kitchen, Laundry, Living Room
Primary bedroom
- Features: Closet, Ground Floor, Outside Access
Primary bathroom
- Features: Closet, Soaking Tub, Low-Flow Shower(s), Low-Flow Toilet(s), Tile, Multiple Shower Heads, Window
Dining room
- Features: Breakfast Nook, Bar, Space in Kitchen
Kitchen
- Features: Breakfast Area, Ceramic Counter, Tile Counters
Heating
- Central, Fireplace(s), Natural Gas
Cooling
- Ceiling Fan(s), Central Air
Appliances
- Included: Free-Standing Gas Oven, Free-Standing Gas Range, Free-Standing Refrigerator, Gas Plumbed, Gas Water Heater, Range Hood, Trash Compactor, Ice Maker, Dishwasher, Disposal, Plumbed For Ice Maker, Wine Refrigerator, Washer/Dryer Stacked Included
- Laundry: Laundry Room, Laundry Closet, Space For Frzr/Refr, Gas Dryer Hookup, Inside, Inside Room
Features
- Flooring: Tile, Vinyl, Wood
- Number of fireplaces: 1
- Fireplace features: Brick, Living Room, Raised Hearth, Wood Burning
Interior area
- Total interior livable area: 1,768 sqft
Property
Parking
- Total spaces: 2
- Parking features: Attached, Garage Door Opener, Garage Faces Front, Driveway
- Attached garage spaces: 2
- Has uncovered spaces: Yes
Features
- Stories: 1
- Exterior features: Built-in Barbecue, Dog Run
- Has private pool: Yes
- Pool features: In Ground, On Lot, Pool/Spa Combo, Gas Heat, Gunite
- Fencing: Back Yard,Fenced,Wood,Front Yard
Lot
- Size: 10,798 Square Feet
- Features: Auto Sprinkler F&R, Curb(s)/Gutter(s), Garden, Shape Regular, Landscape Back, Landscape Front
Details
- Additional structures: Shed(s)
- Zoning description: Residential
- Special conditions: Standard
Construction
Type & style
- Home type: SingleFamily
- Architectural style: Ranch,Traditional
- Property subtype: Single Family Residence
Materials
- Ceiling Insulation, Stucco, Frame, Wall Insulation, Wood
- Foundation: Raised
- Roof: Composition
Condition
- Year built: 1960
Utilities & green energy
- Sewer: In & Connected, Public Sewer
- Water: Water District, Public
- Utilities for property: Cable Available, Public, Electric, Internet Available, Natural Gas Connected
Community & HOA
Location
- Region: Stockton
Financial & listing details
- Price per square foot: $305/sqft
- Date on market: 7/3/2025
- Road surface type: Paved
Price history
| Date | Event | Price |
|---|---|---|
| 1/3/2024 | Sold | $540,000+0.2%$305/sqft |
Source: MetroList Services of CA #223094998 Report a problem | ||
| 11/10/2023 | Pending sale | $539,000$305/sqft |
Source: MetroList Services of CA #223094998 Report a problem | ||
| 9/30/2023 | Listed for sale | $539,000$305/sqft |
Source: MetroList Services of CA #223094998 Report a problem | ||
Public tax history
Tax history is unavailable.
Neighborhood: 95209
Nearby homes
- $540,0003 bd3 ba1.7k sqft1732 W Barcelona Ave, Stockton, CA 95209Sold
- $473,4003 bd2 ba2.6k sqft1736 W Barcelona Ave, Stockton, CA 95209Off Market
- $467,6003 bd3 ba1.7k sqft1718 Barcelona Ave, Stockton, CA 95209Off Market

- $440,1003 bd2 ba1.7k sqft1718 W Barcelona Ave, Stockton, CA 95209Off Market
- $430,3004 bd2 ba1.7k sqft1723 W Paloma Ave, Stockton, CA 95209Off Market
- $536,7005 bd4 ba2.5k sqft8240 N Balboa Ave, Stockton, CA 95209Off Market
- $408,5003 bd1 ba1.3k sqft1702 W Barcelona Ave, Stockton, CA 95209Off Market
- $410,5003 bd1 ba1.3k sqft1702 Barcelona Ave, Stockton, CA 95209Off Market
Nearby schools
GreatSchools rating
- 3/10Colonial Heights SchoolGrades: K-8Distance: 0.2 mi
- 7/10Lincoln High SchoolGrades: 9-12Distance: 0.9 mi
Get a cash offer in 3 minutes
Find out how much your home could sell for in as little as 3 minutes with a no-obligation cash offer.
Estimated market value
$486,800
Get a cash offer in 3 minutes
Find out how much your home could sell for in as little as 3 minutes with a no-obligation cash offer.
Estimated market value
$486,800
- California
- San Joaquin County
- Stockton
- 95209
- 1732 Barcelona Ave
Nearby cities
Nearby neighborhoods
Nearby zip codes
Other Stockton Topics
