Welcome to this charming and well-maintained home tucked away on a dead-end street in a highly desired neighborhood. From the moment you arrive, you’ll appreciate the peaceful setting, classic curb appeal, and a spacious yard. Inside, the home offers bright, inviting living spaces filled with natural light. The living room is generously sized and features large windows, creating a warm and welcoming atmosphere—perfect for relaxing or entertaining. The formal dining area showcases beautiful finishes and flows conveniently into the kitchen. Off the first floor hallway is a uniquely placed family room. Upstairs you'll find FOUR well-proportioned bedrooms. The basement offers more bonus and living space with plenty of storage in the laundry area. Throughout the home you'll enjoy the timeless details, offering a wonderful opportunity to personalize and make it your own. The dead end street location provides privacy and minimal traffic while still being close to shopping, dining, and local amenities. This is a fantastic opportunity to own a solid home in a sought-after location—ideal for buyers looking for comfort, convenience, and neighborhood charm. Call today to schedule your private showing!
Closed
$155,000
1732 Basil Ave, Youngstown, OH 44514
4beds
--sqft
Single Family Residence
Built in 1965
0.31 Acres Lot
$159,000 Zestimate®
$--/sqft
$1,603 Estimated rent
Home value
$159,000
$138,000 - $183,000
$1,603/mo
Zestimate® history
Owner options
List your home for rent
$1,603/mo
Rent Zestimate®
Find your next renter with Zillow Rental Manager. Plus, with online applications, you can quickly screen prospective tenants – for free.
$1,603/mo
Rent Zestimate®
Refinance and save
$1,085/mo
Est. payment
Refinancing to a lower rate could help reduce your monthly payments and save thousands over the life of the loan.
$1,085/mo
Est. payment
Explore your selling options
Work with a Zillow partner agent
Leverage their expertise and Zillow's premium Showcase listings to get your home seen by more buyers.
Get startedList with your own agent
Get your home in front of millions of buyers by listing it on Zillow.
Learn how to do itSell it yourself
Take full control of how buyers see your home on Zillow by listing For Sale by Owner (FSBO).
List your homeWhat's special
Peaceful settingFour well-proportioned bedroomsClassic curb appealLarge windowsWarm and welcoming atmosphereSpacious yardUniquely placed family room
Zillow last checked:
Listing updated:
Listed by:
Lori Beulah 330-729-5004 support@gonatasrealestate.com,
Gonatas Real Estate LLC
Bought with:
Kimberly Warren, 2024001753
Howard Hanna
Source: MLS Now,MLS#: 5183466 Originating MLS: Akron Cleveland Association of REALTORS
Originating MLS: Akron Cleveland Association of REALTORSFacts & features
Interior
Bedrooms & bathrooms
- Bedrooms: 4
- Bathrooms: 2
- Full bathrooms: 1
- 1/2 bathrooms: 1
Bedroom
- Description: Flooring: Carpet
- Level: Second
- Dimensions: 13 x 11
Bedroom
- Description: Flooring: Carpet
- Level: Second
- Dimensions: 13 x 8
Bedroom
- Description: Flooring: Carpet
- Level: Second
- Dimensions: 11 x 8
Bedroom
- Description: Flooring: Carpet
- Level: Second
- Dimensions: 10 x 9
Bathroom
- Description: Flooring: Ceramic Tile
- Level: First
- Dimensions: 7 x 4
Bathroom
- Description: Flooring: Ceramic Tile
- Level: Second
- Dimensions: 4 x 4
Bonus room
- Description: Flooring: Linoleum
- Level: Basement
- Dimensions: 21 x 11
Dining room
- Description: Flooring: Carpet
- Level: First
- Dimensions: 11 x 9
Family room
- Description: Flooring: Carpet
- Level: Lower
- Dimensions: 31 x 11
Kitchen
- Description: Flooring: Ceramic Tile
- Level: First
- Dimensions: 10 x 10
Laundry
- Description: Flooring: Linoleum
- Level: Basement
- Dimensions: 21 x 11
Living room
- Description: Flooring: Carpet
- Level: First
- Dimensions: 18 x 11
Heating
- Forced Air
Cooling
- Central Air
Appliances
- Included: Dishwasher, Range, Refrigerator
Features
- Basement: Full
- Has fireplace: No
Property
Parking
- Total spaces: 2
- Parking features: Detached, Garage
- Garage spaces: 2
Features
- Levels: Three Or More
- Fencing: Back Yard
Lot
- Size: 0.31 Acres
Details
- Parcel number: 310210150.000
- Special conditions: Standard
Construction
Type & style
- Home type: SingleFamily
- Architectural style: Conventional
- Property subtype: Single Family Residence
Materials
- Vinyl Siding
- Roof: Asphalt
Condition
- Year built: 1965
Details
- Warranty included: Yes
Utilities & green energy
- Sewer: Public Sewer
- Water: Public
Community & HOA
Community
- Subdivision: Beechwood Estates
HOA
- Has HOA: No
Location
- Region: Youngstown
Financial & listing details
- Tax assessed value: $135,730
- Annual tax amount: $2,298
- Date on market: 1/24/2026
- Cumulative days on market: 4 days
- Listing terms: Cash,Conventional
Price history
| Date | Event | Price |
|---|---|---|
| 2/26/2026 | Sold | $155,000+3.3% |
Source:  MLS Now #5183466 Report a problem MLS Now #5183466 Report a problem | ||
| 1/29/2026 | Pending sale | $150,000 |
Source: MLS Now #5183466 Report a problem | ||
| 1/24/2026 | Listed for sale | $150,000+36.4% |
Source: MLS Now #5183466 Report a problem | ||
| 9/26/2008 | Sold | $110,000 |
Source: Public Record Report a problem | ||
Public tax history
| Year | Property taxes | Tax assessment |
|---|---|---|
| 2025 | $2,355 -11.9% | $47,510 |
| 2024 | $2,674 +0.6% | $47,510 |
| 2023 | $2,657 +18.8% | $47,510 +57.7% |
| 2022 | $2,237 0% | $30,130 |
| 2021 | $2,237 -0.5% | $30,130 |
| 2020 | $2,247 +3.7% | $30,130 +16% |
| 2019 | $2,168 +0.6% | $25,970 |
| 2018 | $2,156 +2.7% | $25,970 |
| 2017 | $2,100 -3.7% | $25,970 -9.4% |
| 2016 | $2,180 +1.8% | $28,670 |
| 2015 | $2,142 +0.6% | $28,670 |
| 2014 | $2,129 +1.2% | $28,670 |
| 2013 | $2,103 +0.1% | $28,670 |
| 2012 | $2,100 +0.6% | $28,670 |
| 2011 | $2,088 +7.1% | $28,670 -10.5% |
| 2010 | $1,949 +3.4% | $32,030 |
| 2009 | $1,885 +21.1% | $32,030 |
| 2008 | $1,557 +0.1% | $32,030 |
| 2007 | $1,556 +6.1% | $32,030 +6% |
| 2006 | $1,466 +4.3% | $30,210 +11.4% |
| 2005 | $1,406 -35.6% | $27,130 |
| 2003 | $2,183 -0.1% | -- |
| 2002 | $2,184 | -- |
| 2001 | $2,184 +1.1% | -- |
| 2000 | $2,161 | -- |
Find assessor info on the county website
Neighborhood: 44514
Nearby homes
- $180,0003 bd1 ba1.6k sqft1738 Basil Ave, Youngstown, OH 44514Off Market
- $189,6003 bd2 ba1.9k sqft1744 Basil Ave, Poland, OH 44514Off Market
- $167,7003 bd1 ba1.5k sqft5240 Jeannelynn St, Poland, OH 44514Off Market
- $197,8003 bd3 ba1.4k sqft5250 Jeannelynn St, Youngstown, OH 44514Off Market
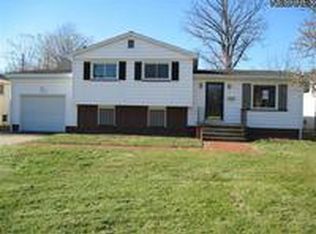
- $210,0003 bd3 ba1.8k sqft5240 Jeanne Lynn Ave, Youngstown, OH 44514Sold
- $162,9002 bd1 ba1k sqft5230 Jeanne Lynn Ave, Youngstown, OH 44514Off Market
- $---- bd-- ba-- sqft5250 Jeanne Lynn Ave, Youngstown, OH 44514Off Market
- $187,1003 bd2 ba1.2k sqft1750 Basil Ave, Poland, OH 44514Off Market
Nearby schools
GreatSchools rating
- 5/10Paul C Bunn Elementary SchoolGrades: K-5Distance: 0.3 mi
- 3/10Chaney Middle at McGuffeyGrades: 6-8Distance: 4.4 mi
- 4/10Chaney High SchoolGrades: 9-12Distance: 4.7 mi
Schools provided by the listing agent
- District: Youngstown CSD - 5014
Source: MLS Now. This data may not be complete. We recommend contacting the local school district to confirm school assignments for this home.
Get a cash offer in 3 minutes
Find out how much your home could sell for in as little as 3 minutes with a no-obligation cash offer.
Estimated market value
$159,000
Get a cash offer in 3 minutes
Find out how much your home could sell for in as little as 3 minutes with a no-obligation cash offer.
Estimated market value
$159,000
- Ohio
- Mahoning County
- Boardman
- 44514
- 1732 Basil Ave
Nearby cities
Nearby zip codes
Other Boardman Topics
