Skip main navigation
Closed
Street View
  • $220,000

    1732 Beech St, Saint Paul, MN 55106

    2beds
    1,800sqft
    Single Family
    Built in 1925
    7,187.4 Square Feet Lot
    $226,200 Zestimate®
    $122/sqft
    $1,531 Estimated rent

    Home value

    $226,200

    $204,000 - $251,000

    $1,531/mo

    Zestimate® history
    Loading
    Loading...

    Owner options

    List your home for rent

    $1,531/mo

    Rent Zestimate®

    Find your next renter with Zillow Rental Manager. Plus, with online applications, you can quickly screen prospective tenants – for free.

    Learn more

    $1,531/mo

    Rent Zestimate®

    Refinance and save

    $1,161/mo

    Est. payment

    Refinancing to a lower rate could help reduce your monthly payments and save thousands over the life of the loan.

    See today's rates

    $1,161/mo

    Est. payment

    Explore your selling options

    Work with a Zillow partner agent

    Leverage their expertise and Zillow's premium Showcase listings to get your home seen by more buyers.

    Get started

    List with your own agent

    Get your home in front of millions of buyers by listing it on Zillow.

    Learn how to do it

    Sell it yourself

    Take full control of how buyers see your home on Zillow by listing For Sale by Owner (FSBO).

    List your home

    What's special

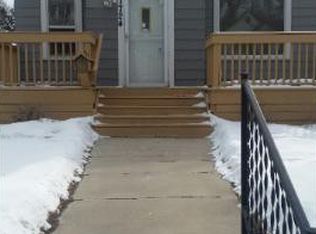
    ** multiple offers received**: offer deadline 2/16/25 11:59pm. Offers will be reviewed Monday morning. Nestled in a vibrant Saint Paul neighborhood, this charming, well-maintained gem is ready to welcome you with open arms. Begin your mornings on the inviting enclosed front porch, enjoying the fresh air and the beauty of the changing seasons. Step inside and feel instantly at home in the bright, airy living room, where natural light floods in, creating a warm and inviting space to unwind. Just around the corner, the generously sized dining room is perfect for hosting memorable dinners, game nights, or holiday celebrations. The pristine kitchen is both stylish and practical, featuring stainless steel appliances, plenty of storage, and a cozy breakfast nook—perfect for casual meals. The comfortable bedrooms offer a peaceful retreat at the end of the day, while the versatile lower level is brimming with potential. Whether you dream of a family room or home gym, this adaptable space is ready for your personal touch. Recent updates add even more value to this already fantastic home, including a new furnace and AC (2022), a new water heater (2023), and a beautiful wood deck (2024), perfect for summer BBQs and entertaining. The private, fully fenced backyard is an outdoor oasis, complete with a garden ready for your green thumb and a cozy fire pit area for nights under the stars. The detached garage adds extra storage and convenience, making everyday life that much easier. Located just minutes from Eastview Park, Harding High School, and Indian Mounds Park, you’ll love having beautiful walking and biking trails right nearby. Plus, you’re just a short drive from Saint Paul’s best restaurants, shopping, entertainment, and the public library. And with quick access to Highway 5 and I-94, commuting is a breeze. Schedule your private tour today and take the first step toward making this charming home yours!

    Zillow last checked:

    Listing updated:

    Listed by:

    The Huerkamp Home Group 952-746-9696,

    Keller Williams Preferred Rlty,

    Kelly Jeffers 651-428-6478

    Bought with:

    Jordan D Hinman

    Keller Williams Premier Realty Lake Minnetonka

    Source: NorthstarMLS as distributed by MLS GRID,MLS#: 6614197MLS Logo

    Facts & features

    Interior

    Bedrooms & bathrooms
    • Bedrooms: 2
    • Bathrooms: 1
    • 3/4 bathrooms: 1
    Bedroom
    • Level: Main
    • Area: 135 Square Feet
    • Dimensions: 15 x 9
    Bedroom 2
    • Level: Main
    • Area: 93.5 Square Feet
    • Dimensions: 8.5 x 11
    Dining room
    • Level: Main
    • Area: 97.75 Square Feet
    • Dimensions: 8.5 x 11.5
    Foyer
    • Level: Main
    • Area: 17.5 Square Feet
    • Dimensions: 5 x 3.5
    Informal dining room
    • Level: Main
    • Area: 42.5 Square Feet
    • Dimensions: 5 x 8.5
    Kitchen
    • Level: Main
    • Area: 115 Square Feet
    • Dimensions: 10 x 11.5
    Living room
    • Level: Main
    • Area: 209 Square Feet
    • Dimensions: 19 x 11
    Heating
    • Forced Air
    Cooling
    • Central Air
    Appliances
    • Included: Dishwasher, Dryer, Microwave, Range, Refrigerator, Stainless Steel Appliance(s), Washer
    • Laundry: Lower Level, Sink
    Features
    • Basement: Daylight,Full,Unfinished
    • Has fireplace: No
    Interior area
    • Total structure area: 1,800
    • Total interior livable area: 1,800 sqft
    • Finished area above ground: 900
    • Finished area below ground: 0

    Property

    Parking
    • Total spaces: 1
    • Parking features: Detached Garage, Asphalt, Garage Door Opener
    • Garage spaces: 1
    • Has uncovered spaces: Yes
    Accessibility
    • Accessibility features: None
    Features
    • Levels: One
    • Stories: 1
    • Patio & porch: Deck
    • Fencing: Full,Wood
    Lot
    • Size: 7,187 sqft
    • Dimensions: 60 x 120
    • Features: Near Public Transit, Tree Coverage - Light
    Details
    • Foundation area: 900
    • Parcel number: 342922110032
    • Zoning description: Residential-Single Family

    Construction

    Type & style
    • Home type: SingleFamily
    • Property subtype: Single Family
    Materials
    • Roof: Pitched
    Condition
    • New construction: No
    • Year built: 1925

    Utilities & green energy

    • Gas: Natural Gas
    • Sewer: City Sewer/Connected
    • Water: City Water/Connected

    Community & neighborhood

    Location
    • Region: Saint Paul
    • Subdivision: G V Bacons Add

    HOA & financial

    HOA
    • Has HOA: No

    Other

    Other facts
    • Road surface type: Paved

    Price history

    DateEventPrice
    3/20/2025Sold$220,000+10.6%$122/sqft
    Source: NorthstarMLS as distributed by MLS GRID #6614197 Report a problem
    2/22/2025Pending sale$199,000$111/sqft
    Source: NorthstarMLS as distributed by MLS GRID #6614197 Report a problem
    2/18/2025Listing removed$199,000$111/sqft
    Source: NorthstarMLS as distributed by MLS GRID #6614197 Report a problem
    2/14/2025Listed for sale$199,000+13.7%$111/sqft
    Source: NorthstarMLS as distributed by MLS GRID #6614197 Report a problem
    3/8/2021Sold$175,000$97/sqft
    Source: NorthstarMLS as distributed by MLS GRID #5706793 Report a problem
    2/8/2021Pending sale$175,000$97/sqft
    Source: Edina Realty, Inc., a Berkshire Hathaway affiliate #5706793 Report a problem
    2/8/2021Listed for sale$175,000$97/sqft
    Source: Edina Realty, Inc., a Berkshire Hathaway affiliate #5706793 Report a problem
    2/8/2021Pending sale$175,000+9.4%$97/sqft
    Source: NorthstarMLS as distributed by MLS GRID #5706793 Report a problem
    3/29/2019Sold$160,000+10.3%$89/sqft
    Source: NorthstarMLS as distributed by MLS GRID #5484647 Report a problem
    9/28/2018Sold$145,000$81/sqft
    Source: Public Record Report a problem
    7/31/2018Pending sale$145,000$81/sqft
    Source: Edina Realty, Inc., a Berkshire Hathaway affiliate #4928007 Report a problem
    7/31/2018Listed for sale$145,000+163.6%$81/sqft
    Source: Edina Realty, Inc., a Berkshire Hathaway affiliate #4928007 Report a problem
    7/27/2012Listing removed$55,000$31/sqft
    Source: RE/MAX Results #4167084 Report a problem
    6/28/2012Listed for sale$55,000$31/sqft
    Source: RE/MAX Results #4167084 Report a problem

    Public tax history

    YearProperty taxesTax assessment
    2025$3,486 +12.2%$223,200 -0.8%
    2024$3,108 -10.4%$225,000 +6.3%
    2023$3,470 +26.6%$211,600 -8.2%
    2022$2,740 +16%$230,600 +25.2%
    2021$2,362 +2.1%$184,200 +10.2%
    2020$2,313 +13.8%$167,100 +22.4%
    2019$2,033 $136,500
    2018$2,033 -3.9%$136,500 +10.3%
    2017$2,116 $123,700
    2016$2,116 +4.5%--
    2015$2,024 +15.9%$118,100
    2014$1,746 -21.6%--
    2013$2,228 +13%--
    2012$1,972 +10.2%--
    2011$1,790 --
    2010-- --
    2009$1,886 -1.5%--
    2008$1,914 +19.5%--
    2007$1,602 +31.7%--
    2006$1,216 +22.3%--
    2005$994 +5.7%--
    2004$940 +9.3%--
    2003$860 +14.7%--
    2002$750 -13.4%--
    2001$866 +16.4%--
    2000$744 --

    Find assessor info on the county website

    Neighborhood: Sun Ray

    Nearby schools

    GreatSchools rating
    Get a cash offer in 3 minutes
    Find out how much your home could sell for in as little as 3 minutes with a no-obligation cash offer.
    Estimated market value
    $226,200
    Get a cash offer in 3 minutes
    Find out how much your home could sell for in as little as 3 minutes with a no-obligation cash offer.
    Estimated market value
    $226,200