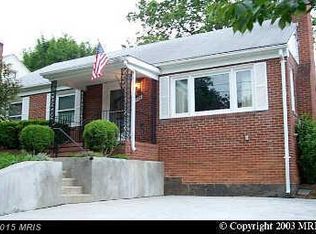
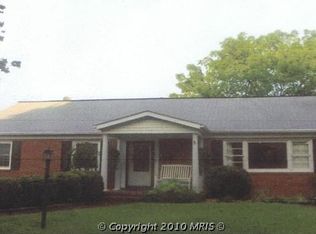
Welcome home! Where classic brick-front charm meets fresh, modern updates throughout. As you enter the home, you are greeted by a light and bright living room, adorned by a beautiful wood-burning fireplace. Gleaming hardwood floors run throughout the home, accentuating its spacious feel. The updated eat-in-kitchen features modern gray cabinetry, Quartz countertops, subway tile backsplash, SS appliances and floating shelves. All three bedrooms feature large windows and roomy closets, and the primary bedroom boasts a built-in closet system offering ample storage. The freshly renovated upstairs bathroom is a showstopper! This beautifully designed space features a wood vanity with dual sinks, a fully tiled shower, modern fixtures and lighting and a stunning wallpaper accent wall. The fully finished basement adds incredible versatility to the home, nearly doubling the living space. Featuring durable LVP flooring throughout, this open-concept area is perfect for entertaining, a home gym, playroom, or whatever suits your lifestyle. Complete with a bedroom and full bathroom, it also provides a comfortable and private retreat for overnight guests. The fully fenced yard offers a relaxing space to enjoy the warm weather, with a large deck providing additional space for an outdoor dining or sitting area. This home is centrally located, with easy access to I-81 while enjoying a quiet residential neighborhood, just minutes from the charming shops and restaurants of Old Town Winchester.
Sold for $454,900
Zillow last checked:
Listing updated:
Bought with:
Laura White, 0225087046
ERA Oakcrest Realty, Inc.
Source: Bright MLS,MLS#: VAWI2007408
Price history
| Date | Event | Price |
|---|---|---|
| 5/1/2025 | Sold | $454,900-1.1%$197/sqft |
Source:  Bright MLS #VAWI2007408 Report a problem Bright MLS #VAWI2007408 Report a problem | ||
| 4/8/2025 | Contingent | $459,900$200/sqft |
Source: Bright MLS #VAWI2007408 Report a problem | ||
| 4/2/2025 | Listed for sale | $459,900+19.5%$200/sqft |
Source: Bright MLS #VAWI2007408 Report a problem | ||
| 3/24/2023 | Sold | $385,000-3.5%$167/sqft |
Source: Bright MLS #VAWI2002862 Report a problem | ||
| 2/14/2023 | Contingent | $399,000$173/sqft |
Source: Bright MLS #VAWI2002862 Report a problem | ||
| 12/22/2022 | Listed for sale | $399,000+10.8%$173/sqft |
Source: Bright MLS #VAWI2002862 Report a problem | ||
| 9/16/2021 | Sold | $360,000+2.9%$156/sqft |
Source: Bright MLS #VAWI2000290 Report a problem | ||
| 8/23/2021 | Pending sale | $350,000$152/sqft |
Source: Bright MLS #VAWI2000290 Report a problem | ||
| 8/20/2021 | Listed for sale | $350,000$152/sqft |
Source: Bright MLS #VAWI2000290 Report a problem | ||
| 8/1/2021 | Contingent | $350,000$152/sqft |
Source: Bright MLS #VAWI2000290 Report a problem | ||
| 7/30/2021 | Listed for sale | $350,000+25%$152/sqft |
Source: Bright MLS #VAWI2000290 Report a problem | ||
| 10/6/2017 | Sold | $279,900$121/sqft |
Source: Public Record Report a problem | ||
| 8/28/2017 | Pending sale | $279,900$121/sqft |
Source: MarketPlace REALTY #WI10025938 Report a problem | ||
| 8/11/2017 | Listed for sale | $279,900+48.9%$121/sqft |
Source: MarketPlace REALTY #WI10025938 Report a problem | ||
| 6/26/2017 | Sold | $188,000$82/sqft |
Source: Public Record Report a problem | ||
Get a cash offer in 3 minutes
Find out how much your home could sell for in as little as 3 minutes with a no-obligation cash offer.
Estimated market value
$466,000
